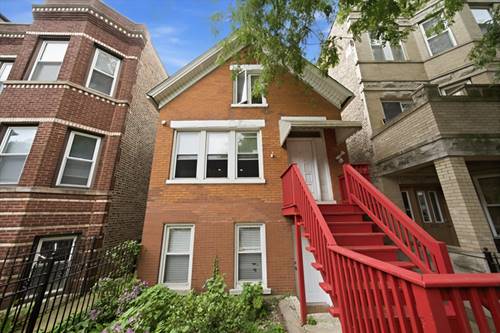
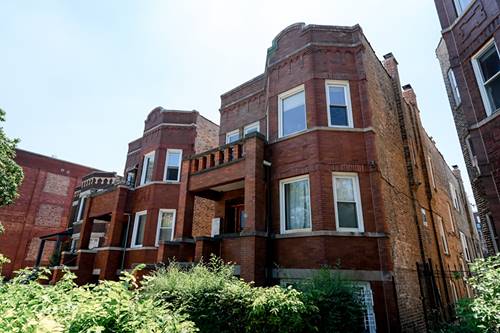
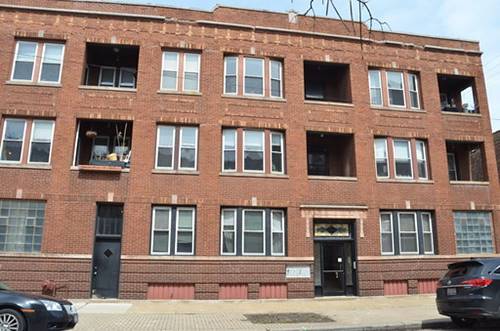
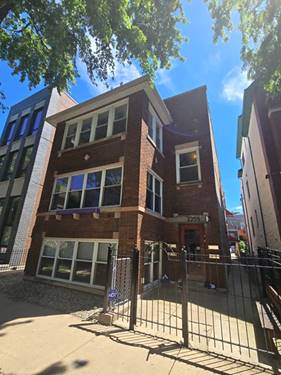
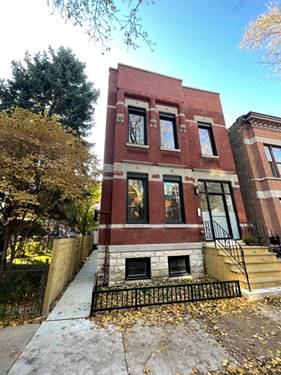
Rarely available and exceptionally spacious duplex up in the heart of Ukrainian Village. Two levels. Two bedrooms. Two baths. Two living spaces. Two sunrooms. A den, private outdoor space, parking and a huge backyard. Rehabbed in 2016, this unit is far from your typical apartment layout, creating endless possibilities for working from home, entertaining, relaxing, or simply spreading out. Beautiful natural light and charming architectural character carry throughout, while the two-level floor plan provides a wonderful sense of separation between spaces. Located next door to Wicker Park, the 606, neighborhood restaurants, coffee shops, parks and shopping are all within easy reach, along with convenient access to public transportation and the expressway. The space includes beautiful flooring, neutral colored walls, high ceilings, ss appliances, IN UNIT WASHER DRYER, and garage parking. easy street parking, pets welcome (limit 2), no security deposit. Available 10/1 with some flexibility.
Property Map
Please use the print button to include maps when printing.
For more information about 2137 W Rice Apt 2, Chicago, IL 60622 contact Corcoran Urban Real Estate.
Broker Reciprocity
Listing provided by Jameson Sotheby's Intl Realty
All information provided is deemed reliable but is not guaranteed and should be independently verified.
The data relating to real estate for sale on this web site comes in part from the Broker Reciprocity Program
of the Midwest Real Estate Data LLC. Real estate listings held by brokerage firms other than Urban Real Estate are
marked with the Broker Reciprocity logo and detailed information about them includes the name of the listing brokers.
Some IDX listings have been excluded from this website.