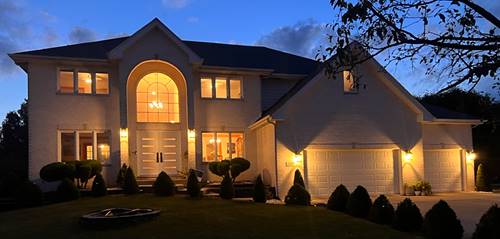
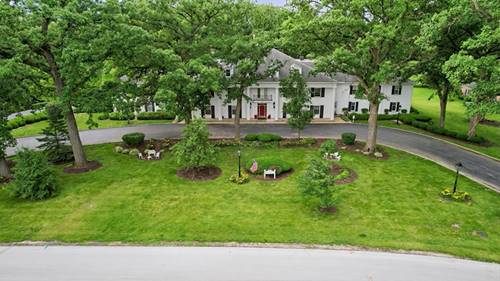
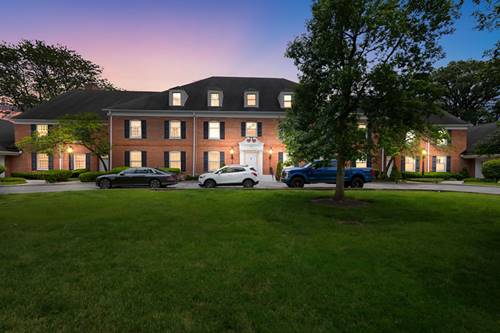
Pleasurable Born Aristocrat White All Brick Georgian Influenced 2-story. Most Of The Heavy Lifting Has Been Done Here With 2026 8 Brand Spanking New Distinctive Exterior Lights And Cedar Newly-painted, 2-new Energy Efficient Carrier Furnaces, 1 In Attic, 1 In Basement, And 2 Matching Brand New Central-air Units, 2025 Over The Top Large Capacity Hot Water Heater, 2023 Most Window-nation Windows And Front Door, 2020 Solar Panels Producing Around $20 Dollar Average Monthly Electric Bill For A Good 9 Months Of The Year. The Other 3 Months Around $40 Dollar Average Monthly Bill, 3.5 Car Attached Double-height Insulated-and Dry-walled Garage With Access To Secret Attic Storage. Double-height New England Styled Entry Foyer Has Motorized Chandelier. Mirrored-like-high-gloss-finish Hardwood Floors On Both 1st And 2nd Levels. The American-way Very Formal Oak Cove-molding And Chair-railed-tray-ceiling Living And Dining Rooms. Oak Cabinets, Granite Counter, And Sink In Butlers' Pantry. 3-piece Full Bath Adjacent On 1st Floor. Home-office Access To Living And Double-height (catch The Theme Of This Georgeous Home) Family Room With Gas-starter Wood Burning Fireplace. Note The Photos Reflect 23 Glorious Years Of This Home Hosting Loving Lavish Christmas Eves! A Whole Lot Of Double-oven Baking Going On In Chefs Well Adapted Oak Kitchen With Granite-counters And Stainless-steel Appliances. Kitchen Access To Patio And Offers View Of 1 Of The Deepest Lots In Upscale Subdivision. The Land Alone Can Accommodate A Whole Lot Of Dreamin-going On. Oak Cabinets, Hospitable Coat-closet, Hanging Racks A Plenty, Room For Extra Appliance, A Very Convenient Well Used Laundry-shute, And Access To Oversize-garage, What More Could You Ask For A Working Laundry/Mud Room. A Custom Oak Grand Colonial Styled Staircase Leads To Sky-lit Full Bath, 4 Generous Size Bedrooms Anchored By A Spacious Loft With A View. The Over 1, 000 Square-feet Footprint Of The Tray-ceiling Primary Bedroom Suite Emraces A 20x16 Sleeping Area, A 19x10 Spa-whirlpool Where Lots Of Stress-releasing Bathing Goes On, A Double-sink Cultured Marble-top Oak Vanity Cabinet In A Pressure-release Bath With A Very Private Water-closet, A 19x10 Lounging Area, A 12x10 Walk-in And Additional Closet Wraps Up Probably This Home's Greatest Appealing Feature. Over A 1, 000 Square-feet Of Attic Storage Or Potential-secret-finishable-living-space. A Rough-in Potential 4th Bath In Full-finishable-basement With Sprinkler System And Radon Mitigation Piping. This Home Custom Constructed By Builder Pat Crean Is Nestled In An Upscale Homes Village Awarding Beautification Of Homes (this 1 Awarded Twice), Distinctive Vibrant Chamber Of Commerce And Downtown, Active Park District, Beloved Trails And Paths Connecting Neighborhoods Where Exceptional Landscaping Is A Big Deal, All Kinds Of Special Events, And Award-winning Much Desired Schools, A Simply A Stand The Test Of Time Architectural Achievement Enveloping You Acheiving The Wonderful Delight Of Showing Off The Home You Always Wanted!