Corcoran Urban Real Estate
$0 to $5,000,000
Any Beds
Any Baths
For Sale
5 Properties Within 0.5 miles of: 2139 Ashley, Downers Grove

2139 Ashley Unit 2139
Downers Grove, IL 60515

  • 2 Beds
  • 2 / 1 Baths
  • 1,998 Sq. Ft.
  • Built In 2000
Price

$475,000

Est Payment
$3,422 / month (details)  
Taxes
$8,306  
Assessments
$290  
Beds
2  
Baths
2 / 1  
Rooms
7  
Type
Attached  
Sq. Ft.
1,998  
Lot Size
0  
Built
2000  
Neighborhood
Downers Grove  
MLS
#12683652
Status
Active

Property Description

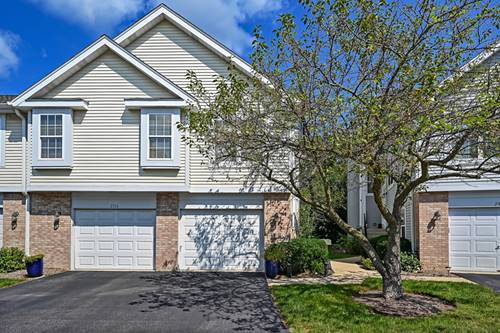
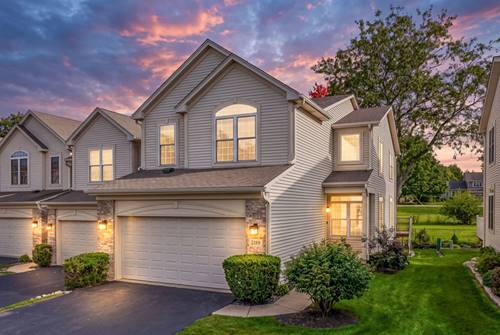
Welcome to this spacious 2 bedroom plus loft, 2.1 bathroom end unit townhome in Belmont Woods, offering 1,998 square feet of living space and a thoughtfully designed two story layout. The main level features a dramatic two story living room with a fireplace, a separate dining room, and a comfortable family room, creating plenty of space for everyday living and entertaining. Oak hardwood flooring extends through the dining room, kitchen, foyer, and powder room. The kitchen features cherry cabinetry, granite countertops, and an extended counter area with seating for two, along with a Bosch black stainless refrigerator (2022), stainless microwave, Frigidaire dishwasher (2026), and GE electric range. Upstairs, the primary bedroom features cathedral ceilings, while the second bedroom offers additional comfortable living space. The versatile loft overlooks and opens to the living room below and could be converted into a third bedroom. A full bathroom and second floor laundry complete the upper level. The full unfinished basement with bathroom rough in, additional storage space, while the attached two car garage adds everyday functionality. Additional highlights include a 200 amp electrical panel and roof replaced in 2018. Ideally located within walking distance of the Belmont Metra station, the home also offers easy access to Downtown Downers Grove with its restaurants, shopping, entertainment, and community events. Outdoor recreation is nearby as well, with Maple Grove Forest Preserve and an extensive network of local parks, walking paths, and trails throughout Downers Grove.

Property Map

Property Details

Rooms

Room
Level
Flooring
Size
Living Room
Main
Carpet
17X15
Dining Room
Main
Hardwood
15X14
Kitchen
Main
Hardwood
19X10
Family Room
Main
Carpet
16X10
Laundry
Second
Linoleum
07X04
Master Bedroom
Second
Carpet
17X13
Bedroom 2
Second
Carpet
12X10
Bedroom 3
N/A
Bedroom 4
N/A
Loft
Second
Carpet
15X12

Utilities

  • Heating Natural Gas, Forced Air
  • Cooling Central Air
  • Water Public
  • Sewer Public Sewer

Additional Information

Assessment Includes
Water, Insurance, Lawn Care, Snow Removal
Interior Features
Cathedral Ceiling(s)
Appliances
Range, Microwave, Dishwasher, Refrigerator, Washer, Dryer, Disposal, Humidifier
Pets Allowed
Cats OK, Dogs OK, Number Limit
Sub/Complex
Belmont Woods
Parking
2 Garage Spaces, Asphalt, Garage Door Opener, Yes, Garage Owned, Attached, Garage, Parking included in price
Schools
North High School (99), Herrick Middle School (58), Henry Puffer Elementary School (58)

Payment Calculator

$
$
$
$
$
%
$
years
%
Principal & Interest
$0
Property Tax
$0
Assessments
$0
Home Insurance
$0
Mortgage Insurance
$0

Nearby Transportation

  • Burlington Northern 0.5 mi
  • Hwy 355 North 1.0 mi
  • Hwy 355 South 1.0 mi
  • I 88 West 1.4 mi
  • I 88 East 1.4 mi
  • Hwy 83 South 4.5 mi
  • Hwy 83 North 4.7 mi
  • I 55 South 4.9 mi
grid
Register to see 0 more properties