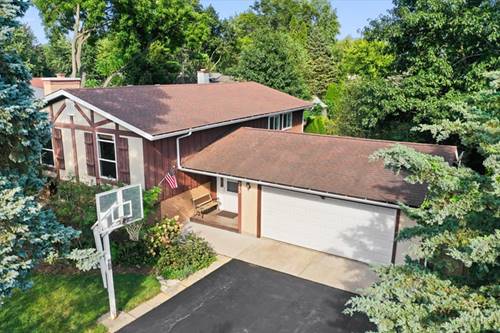
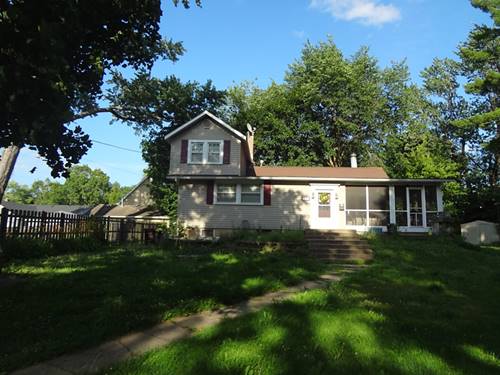
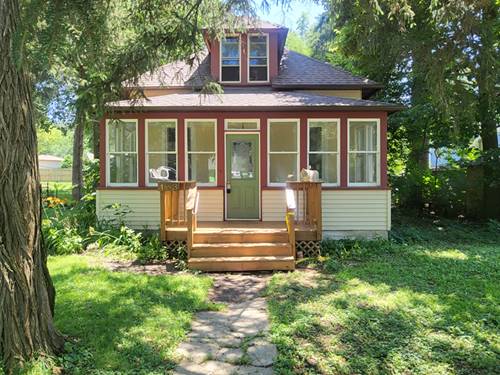
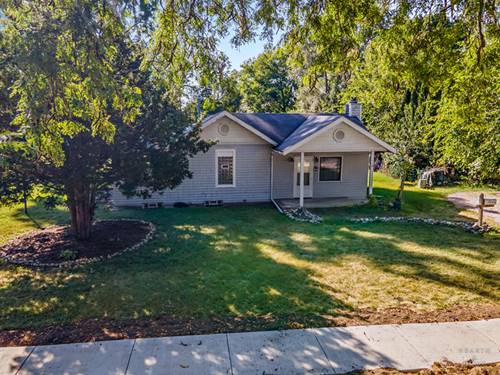
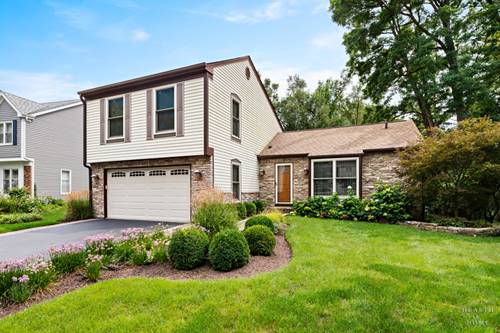
Charming curb appeal and way more than meets the eye! Welcome to a truly one-of-a-kind home in the heart of Fox River Grove. You will settle in instantly in this comfortable home and among this close-knit community. Thoughtfully designed with custom details throughout, this distinctive home offers character and quality that simply can't be replicated. Featuring 5 bedrooms, 3 1/2 bathrooms, 2 laundry rooms and a huge basement - you'll find there is plenty of room for everyone to enjoy. Situated on a double lot, close to Algonquin Rd. School, the Metra and Fox River, this is your perfect new home. Primary living can be done on one level with the huge plus of 2 additional bedrooms (each with their own full bathroom!) and 2nd laundry upstairs. A hobbyist's dream - this home features two 2-car garages, one is oversized, heated and has its own driveway - room for your toys, storage or a great workshop! The large TREX deck and double lot means the possibilities are endless in this back yard. 2 woodburning fireplaces, brand new roof 2026. Whether you're entertaining guests, relaxing at home, or exploring this area has so much to offer, this property provides a lifestyle that's as exceptional as the home itself. If you've been searching for a residence with custom design, enduring quality, and a location that truly feels like home, this is the opportunity you've been waiting for. A must-see to truly appreciate all it has to offer! You'll have to see this one in person to truly appreciate all of the space and potential!
Property Map
Please use the print button to include maps when printing.
For more information about 214 Millard, Fox River Grove, IL 60021 contact Corcoran Urban Real Estate.
Broker Reciprocity
Listing provided by Keller Williams Inspire
All information provided is deemed reliable but is not guaranteed and should be independently verified.
The data relating to real estate for sale on this web site comes in part from the Broker Reciprocity Program
of the Midwest Real Estate Data LLC. Real estate listings held by brokerage firms other than Urban Real Estate are
marked with the Broker Reciprocity logo and detailed information about them includes the name of the listing brokers.
Some IDX listings have been excluded from this website.