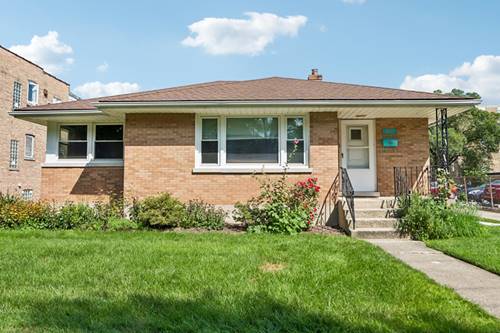
Vintage charm and exciting possibilities come together in this well-maintained three-bedroom, one-full-bath brick ranch. The home offers comfortable single-level living, along with a full unfinished basement providing abundant storage and potential for future customization. Pristine hardwood floors flow throughout, while updated windows welcome plenty of natural light. Additional improvements include a newer roof, HVAC system, and A/C condenser, with the mechanical systems replaced approximately in 2024. The basement contains an older bathroom that is not currently functional. The seller does not know the nature or extent of any bathroom or plumbing issues and will not make repairs. The basement bathroom is being conveyed strictly as-is, and buyers should perform their own inspections and due diligence. Set on an exceptionally wide 68' 116' lot-approximately 7,723 square feet-the property offers remarkable outdoor space and room to dream. A long private driveway leads to a spacious three-car garage with plenty of room for vehicles, storage, hobbies, or a workshop. Beautiful landscaping adds to the home's welcoming appeal. Move in and enjoy its vintage character, expand the existing residence, or explore the possibility of creating your dream home on this impressive lot. Conveniently located near downtown Forest Park's shops and restaurants, parks, the CTA Green Line, and Metra. Any expansion, new construction, or redevelopment is subject to Village of Forest Park zoning and municipal approvals.
Property Map
Please use the print button to include maps when printing.
For more information about 214 Rockford, Forest Park, IL 60130 contact Corcoran Urban Real Estate.
Broker Reciprocity
Listing provided by ELLSBURY GROUP LLC
All information provided is deemed reliable but is not guaranteed and should be independently verified.
The data relating to real estate for sale on this web site comes in part from the Broker Reciprocity Program
of the Midwest Real Estate Data LLC. Real estate listings held by brokerage firms other than Urban Real Estate are
marked with the Broker Reciprocity logo and detailed information about them includes the name of the listing brokers.
Some IDX listings have been excluded from this website.