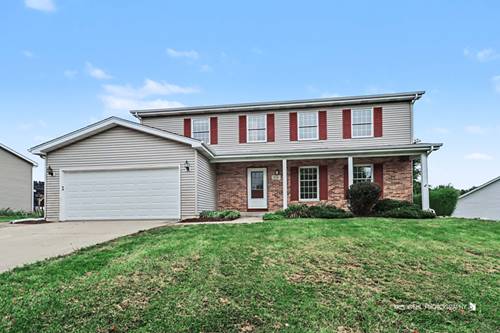
Tucked away in the desirable Green Valley subdivision, this spacious 4-bedroom, 2.1-bath home offers room for everyone and plenty of opportunity to make it your own. Bring your decorating ideas and personal style to create a home that truly reflects you. The main level offers a welcoming foyer with beautiful hardwood flooring that continues into the dining room, adding warmth and character to the living spaces. The kitchen features built-in ovens, a cooktop, dishwasher, microwave, and refrigerator, providing the essential appliances for everyday living and entertaining. Gather with family and friends in the inviting family room, complete with a gas-start fireplace that creates a cozy focal point for relaxing evenings. With four bedrooms and 2.1 baths, the home provides flexibility for a variety of living arrangements, guests, a home office, or additional space to suit your needs. The unfinished basement offers valuable additional space and is ready for your vision. Whether you dream of a recreation room, home gym, office, hobby area, or additional living space, the possibilities are yours to explore. Step outside and enjoy the professionally landscaped backyard, an ideal setting for relaxing, entertaining, or simply enjoying the outdoors. Whether hosting gatherings or unwinding after a long day, the outdoor space provides a wonderful extension of the home. With a spacious floor plan, desirable features, and room to add your own personal touches, this Green Valley home offers an exciting opportunity to create the home you've been envisioning.