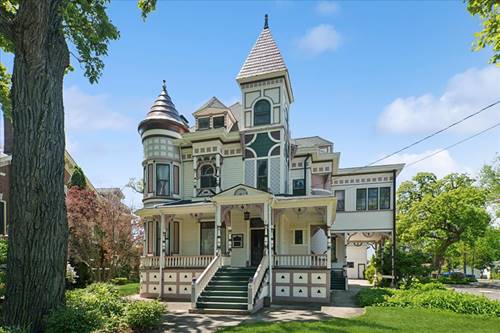
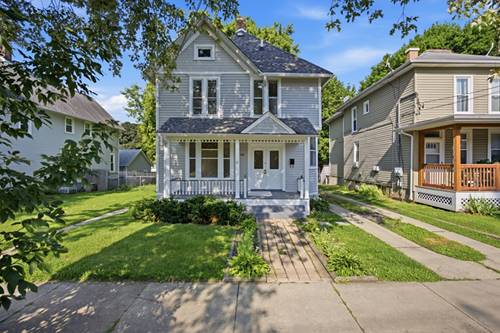
Historic Elgin Mansion with great potential for Bed & Breakfast, Tourism Rentals, or just an awesome house to live in! Move-in Ready 8-bedrooms, 3-full baths, 2-half baths, 14-room 3-story mansion on .43-acres in the Elgin Historical District, across from the Fox River and the Grand Victoria Riverboat Casino. The Pelton Mansion was designed by the renowned Elgin architect, Gilbert M. Turnbull, and built in 1889 for Dr. Ora Levant Pelton, Sr., and has been a cherished part of the Historic Elgin House Tour for many years, and is listed on the National Register of Historic Places. Must-See in-person!
Property Map
Please use the print button to include maps when printing.
Built-in Features, Walk-In Closet(s), Bookcases, High Ceilings, Center Hall Plan, Coffered Ceiling(s), Historic/Period Mlwk, Separate Dining Room, Pantry, Workshop
Appliances
Range, Refrigerator, Washer, Dryer
Parking
6 Garage Spaces, Asphalt, Shared Driveway, Garage Door Opener, Garage, Yes, Garage Owned, Detached, Parking included in price
Schools
Central School Program (46), Abbott Middle School (46), Lowrie Elementary School (46)
For more information about 214 S State, Elgin, IL 60123 contact Corcoran Urban Real Estate.
Broker Reciprocity
Listing provided by Baird & Warner
All information provided is deemed reliable but is not guaranteed and should be independently verified.
The data relating to real estate for sale on this web site comes in part from the Broker Reciprocity Program
of the Midwest Real Estate Data LLC. Real estate listings held by brokerage firms other than Urban Real Estate are
marked with the Broker Reciprocity logo and detailed information about them includes the name of the listing brokers.
Some IDX listings have been excluded from this website.