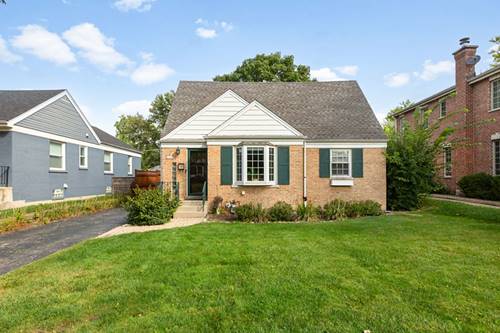
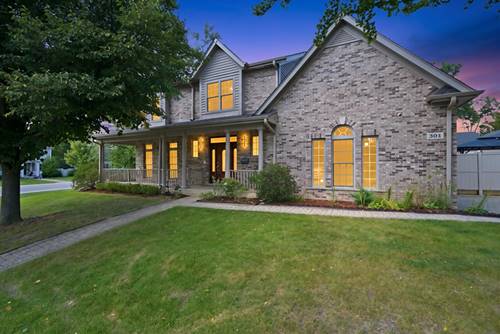
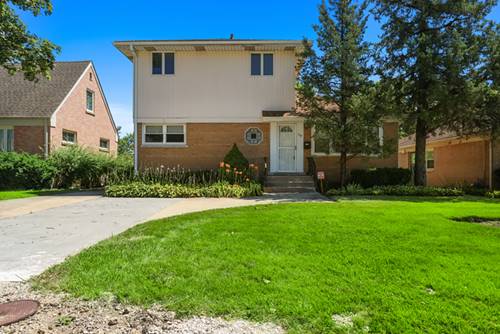
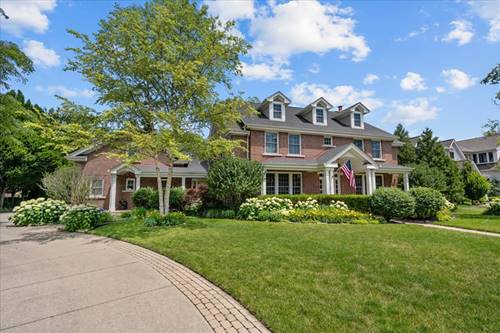
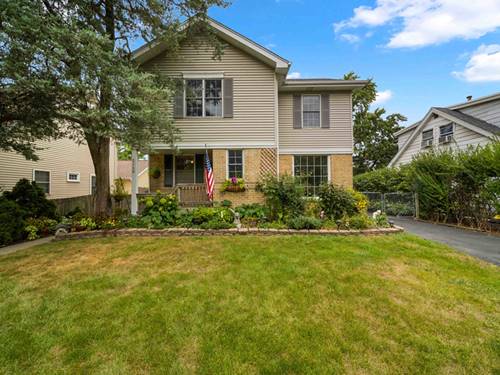
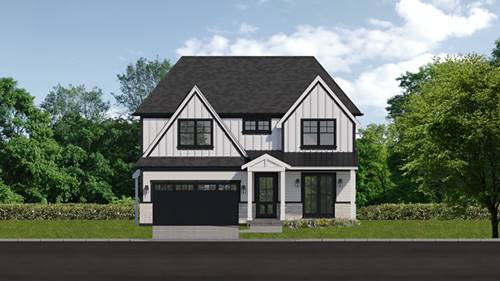
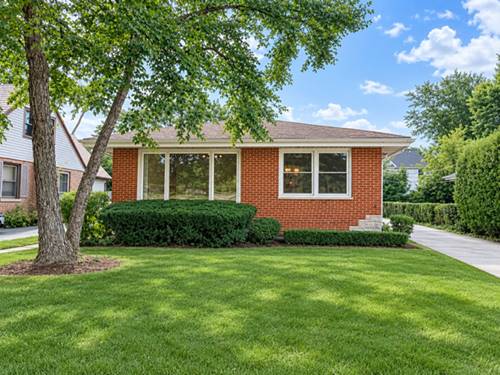
Nestled on a quiet cul-de-sac in Glenview's sought-after Park Manor neighborhood, this move-in-ready 4-bedroom, 2-bathroom home beautifully blends classic charm with thoughtful modern updates. Enjoy a peaceful suburban setting while remaining conveniently located near local amenities, downtown Glenview, and the Metra station-less than a five-minute drive away. Inside, gleaming hardwood floors flow throughout the main living areas, creating a warm and inviting atmosphere. The well-appointed kitchen features stainless steel appliances and a practical layout ideal for everyday living and entertaining. The comfortable living area provides a welcoming space to relax with family and friends, while the full basement offers endless possibilities for recreation, hobbies, storage, a home office, or additional living space. Outside, enjoy the privacy of the spacious backyard, perfect for outdoor dining, gardening, relaxing, or entertaining. A detached garage and additional on-site parking provide added convenience. Recent improvements include beautifully remodeled bathrooms, updated piping and electrical outlets, a new LG washer and dryer, and a new Lennox furnace and air conditioning system with updated ductwork. Additional updates throughout the home provide modern functionality and comfort while preserving its warm and inviting character. Located within Glenview School District 34, the home benefits from a highly regarded school system known for its strong academics and reputation as one of the top school districts. Schedule your private showing today!
Property Map
Please use the print button to include maps when printing.
For more information about 2140 Walnut, Glenview, IL 60025 contact Corcoran Urban Real Estate.
Broker Reciprocity
Listing provided by Coldwell Banker Realty
All information provided is deemed reliable but is not guaranteed and should be independently verified.
The data relating to real estate for sale on this web site comes in part from the Broker Reciprocity Program
of the Midwest Real Estate Data LLC. Real estate listings held by brokerage firms other than Urban Real Estate are
marked with the Broker Reciprocity logo and detailed information about them includes the name of the listing brokers.
Some IDX listings have been excluded from this website.