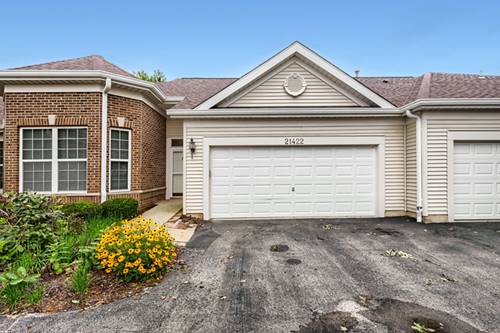
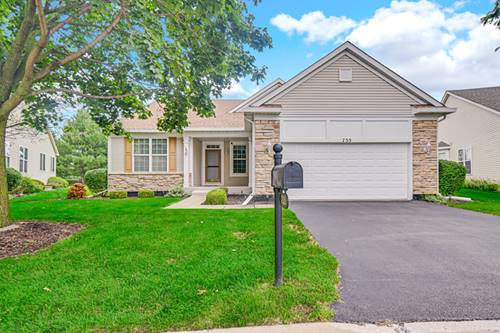
Freshly updated and move-in ready in Carillon Lakes! Enjoy the ease of ranch-style living with approximately 1,380 sq. ft. on the main level PLUS a full finished basement, providing exceptional additional living space and flexibility. Recent updates make this home ready for its next owner, including fresh interior paint, new kitchen and laundry room flooring, new carpeting, and a new water heater installed July 2026. The roof and skylights were replaced within the last two years, and the home has been cleaned and inspected for added peace of mind. Step inside to 9-foot ceilings and a comfortable, open feel. The kitchen features Corian countertops and maple cabinetry, with the new flooring providing a fresh finishing touch. The main level offers 2 bedrooms and 2 full baths, including a private primary suite with full bath. The full finished basement dramatically expands your living options with 2 additional bedrooms, a full bath and family room, 2 storage rooms -ideal for guests, hobbies, entertaining, a home office or simply having that valuable extra space that's so hard to find. An attached 2-car garage completes the package. Located in the desirable 55+ Carillon Lakes community, you'll enjoy a clubhouse, pool, exercise facilities and 3-hole golf course, with shopping, medical facilities and major roadways conveniently nearby. Why wait to update when it's already been done? Move in, unpack and start enjoying the space, convenience and active lifestyle Carillon Lakes has to offer!
Property Map
Please use the print button to include maps when printing.
For more information about 21422 Mays Lake, Crest Hill, IL 60403 contact Corcoran Urban Real Estate.
Broker Reciprocity
Listing provided by Homesmart Realty Group
All information provided is deemed reliable but is not guaranteed and should be independently verified.
The data relating to real estate for sale on this web site comes in part from the Broker Reciprocity Program
of the Midwest Real Estate Data LLC. Real estate listings held by brokerage firms other than Urban Real Estate are
marked with the Broker Reciprocity logo and detailed information about them includes the name of the listing brokers.
Some IDX listings have been excluded from this website.