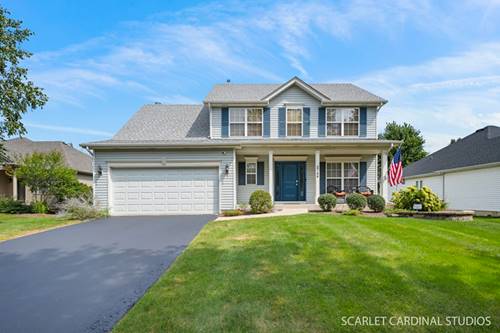
Beautiful 3 bed, 2.1 bath Keim home with a basement and huge yard! Neutral paint and white trim throughout this meticulously maintained home. Tons of natural light comes into the main level, with a semi-open floor plan. The large family room boasts a timeless fireplace and connects to the kitchen-perfect for entertaining! The kitchen hosts space for a table, and a sliding door leads you into the gorgeously landscaped backyard. The main level is also home to a guest bath and first-floor laundry. Upstairs, you'll find the primary bedroom suite, complete with a bathroom featuring a double vanity, soaking tub, and standing shower. The spacious second and third bedrooms share their own full bathroom as well. Many big-ticket items have been replaced recently-saving you tons of money! Roof (2019), Sump Pump (2026), Furnace & AC (2024), Permaseal with lifetime warranty in basement (2026), Halo Ion 2.0 Plus water conditioner (2026), and Interior Doors (2026). The home also includes a Vivint security system, garage door camera, ceiling fans in all bedrooms, an irrigation system, and an invisible fence! This home is located on an inner street with very minimal through traffic, yet is a short walk to the elementary school and multiple parks and trails, with a short drive to tons of shopping and restaurants as well. This home really has it all!
Property Map
Please use the print button to include maps when printing.
For more information about 2144 Whitetail, Aurora, IL 60503 contact Corcoran Urban Real Estate.
Broker Reciprocity
Listing provided by HomeSmart Realty Group
All information provided is deemed reliable but is not guaranteed and should be independently verified.
The data relating to real estate for sale on this web site comes in part from the Broker Reciprocity Program
of the Midwest Real Estate Data LLC. Real estate listings held by brokerage firms other than Urban Real Estate are
marked with the Broker Reciprocity logo and detailed information about them includes the name of the listing brokers.
Some IDX listings have been excluded from this website.