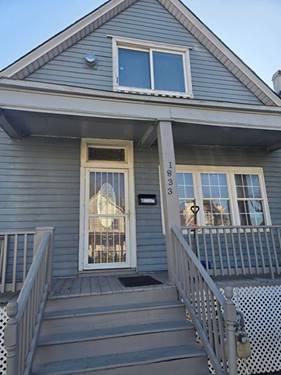
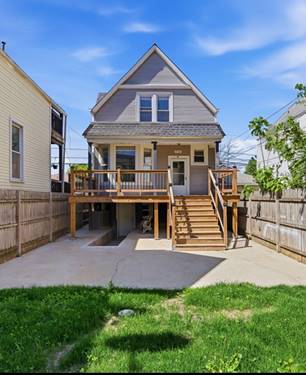
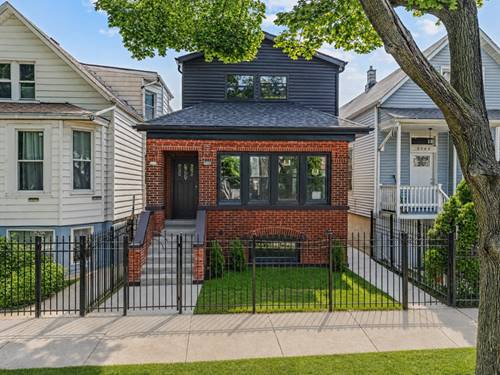
Located in the beautiful Hermosa / Logan Square neighborhood, step inside this almost new construction 5-Bedroom, 3-Bathroom, Single-family home. This home features a new 2nd story addition, open concept floor plan, and backyard space for an exceptional blend of modern living. White oak hardwood flooring runs throughout the home, complemented by new black exterior / white interior windows that bring abundant natural light into the multiple living spaces. The main level features 9 foot high ceilings, large open concept living / kitchen area, full bathroom, and a bedroom. The chefs kitchen features new modern white oak European styled cabinets, center kitchen island, quartz countertops, stainless steel Samsung appliances, and undercount cabinet lighting. The full sized bathroom includes a soaking bathtub, freestanding vanity, and gold accents throughout pairing beautifully with the kitchen. The living room features a modern contemporary fireplace and matte black staircase handrails that flow seamlessly from the lower level up to the second level. The second level boasts 3 large bedrooms, ample amount of closet space, and a full bathroom. The spa like bathroom features a freestanding bathtub, large walk in shower, double white oak vanity, and a freestanding toilet. The large primary suite features great natural light overlooking a tree lined street as well as 2 large closets. The large fully finished lower level showcases an open concept living room area, full bathroom, and bedroom. The full bathroom features a walk in shower and contemporary green shower tiles. The backyard has a new deck space and a large grass yard perfect for grilling and entertaining leading to a new double car garage. This home has been completely renovated to include all new electrical, plumbing, HVAC, windows, doors, water heater, A/C unit, garage, roof, siding, etc. The open floor plan is designed for contemporary living, making this home a rare find in the area. Don't miss the opportunity to own this one-of-a-kind, move-in-ready home, with unmatched attention to detail. Schedule your private tour today! Contractor is completing final renovation touches.