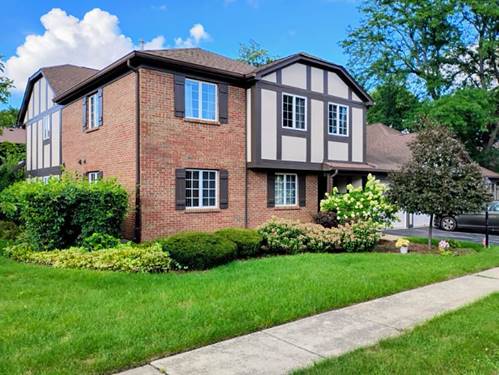
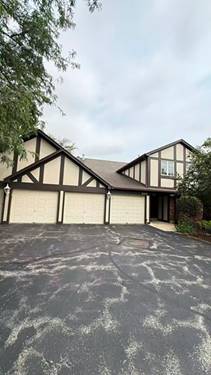
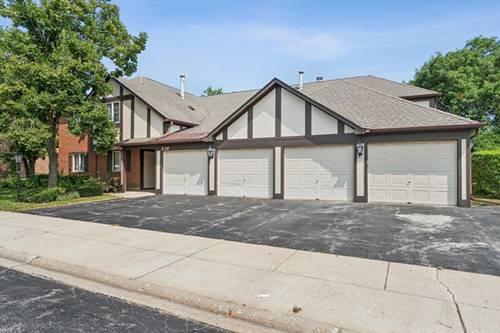
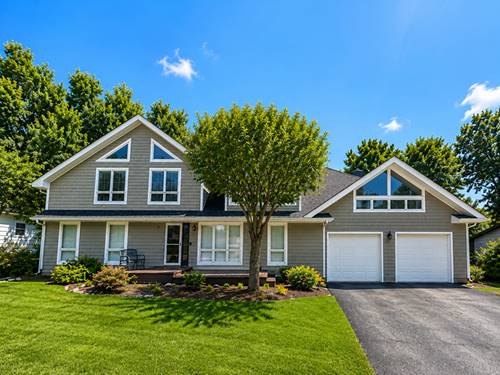
Welcome to this exceptionally spacious 6-bedroom, 4-bath home in desirable Clarendon Hills, offering over 5,500 sq. ft. of living space. Located on a quiet dead-end street, this expansive home combines impressive space and valuable recent updates including a brand-new roof, newer HVAC systems, and new water heaters, giving you peace of mind for years to come. The updated kitchen features beautiful cherry cabinetry, granite countertops, a walk-in pantry, and a separate wet bar - perfect for everyday living and entertaining. The spacious primary suite offers a large walk-in closet and master bath. The opposite side of the house offers a separate secluded living area with an additional bedroom & private full bath ideal for guests, extended family, or a private home office. Step outside and enjoy the large yard and spacious deck and patio, offering plenty of room for outdoor entertaining, summer gatherings, or simply relaxing and enjoying your own private outdoor space. Seller is motivated and relocating - this home is priced to sell at only $159/sf! Don't miss this opportunity! Schedule your private showing today and bring your offer!
Property Map
Please use the print button to include maps when printing.
For more information about 215 58th, Clarendon Hills, IL 60514 contact Corcoran Urban Real Estate.
Broker Reciprocity
Listing provided by Real People Realty
All information provided is deemed reliable but is not guaranteed and should be independently verified.
The data relating to real estate for sale on this web site comes in part from the Broker Reciprocity Program
of the Midwest Real Estate Data LLC. Real estate listings held by brokerage firms other than Urban Real Estate are
marked with the Broker Reciprocity logo and detailed information about them includes the name of the listing brokers.
Some IDX listings have been excluded from this website.