Corcoran Urban Real Estate
$0 to $5,000,000
Any Beds
Any Baths
For Sale
10 Properties Within 0.5 miles of: 215 58th, Clarendon Hills
  • Pages:
  • 1
  • 2

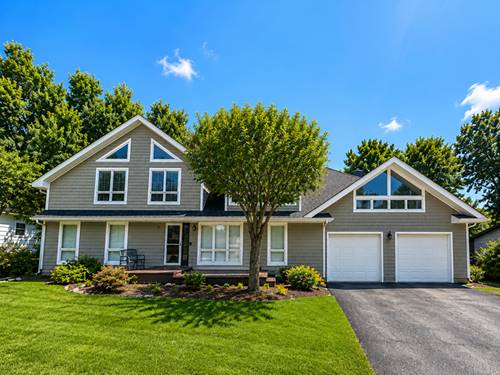
215 58th
Clarendon Hills, IL 60514

  • 6 Beds
  • 4 Baths
  • 5,500 Sq. Ft.
  • Built In 1963
Price

$949,900

Est Payment
$6,133 / month (details)  
Taxes
$15,475  
Beds
6  
Baths
4  
Rooms
11  
Type
Detached  
Sq. Ft.
5,500  
Lot Size
100X133  
Built
1963  
Neighborhood
Clarendon Hills  
MLS
#12705292
Status
Active (3 days)

Property Description

Ideally situated on a desirable, quiet cul-de-sac, this impressive home offers 6 bedrooms, 4 full bathrooms, and over 5,500 square feet of beautifully designed living space, making it perfect for large families. Recent major updates include a brand new roof, newer HVAC systems, and two new water heaters, offering peace of mind for years to come. The updated kitchen is a chef's dream, featuring rich cherry cabinetry, granite countertops, and a spacious walk-in pantry with an additional sink. A separate wet bar creates the perfect space for entertaining family and friends. The private primary suite offers a generous walk-in closet, while an additional bedroom with its own full bathroom provides an ideal setup for related living, guests, or an in-law suite. Convenience abounds with a second-floor laundry room complete with a utility sink, plus an additional laundry hookup on the main level. Abundant storage throughout the home ensures there's a place for everything. Combining expansive living space, thoughtful design, quality finishes, and significant recent updates, this exceptional home is move-in ready and perfectly suited for both everyday living and effortless entertaining.

Property Map

Property Details

Rooms

Room
Level
Flooring
Size
Living Room
Main
Hardwood
38X16
Dining Room
Main
Hardwood
12X12
Kitchen
Main
Hardwood
12X16
Family Room
Main
Hardwood
20X16
Laundry
Second
8X16
Master Bedroom
Main
Hardwood
17X40
Bedroom 2
Main
Hardwood
18X12
Bedroom 3
Second
Hardwood
21X12
Bedroom 4
Second
Hardwood
13X17
Bedroom 5
Second
Hardwood
12X15
Bedroom 6
Second
24X17
Mud Room
Main
7X17
Pantry
Main
12X12
Bar/Entertainment
Main
11X12
Loft
Second
Hardwood
12X12
Other Room
Second
10X12
Storage
Second
5X56

Utilities

  • Heating Natural Gas, Forced Air, Sep Heating Systems - 2+, Zoned
  • Cooling Central Air, Zoned
  • Water Public
  • Sewer Public Sewer

Additional Information

Interior Features
Cathedral Ceiling(s), Wet Bar, 1st Floor Bedroom, 1st Floor Full Bath, Walk-In Closet(s), Granite Counters, Pantry
Parking
2 Garage Spaces, Asphalt, Garage, Yes, Garage Owned, Attached, Parking included in price
Schools
Hinsdale Central High School (86), Westview Hills Middle School (60), Maercker Elementary School (60)

Payment Calculator

$
$
$
$
$
%
$
years
%
Principal & Interest
$0
Property Tax
$0
Assessments
$0
Home Insurance
$0
Mortgage Insurance
$0

Listing History

07-22-2026 Listed at $949,900
Last Modified 7/22/26 4:43 PM

Nearby Transportation

  • Burlington Northern 1.0 mi
  • Hwy 83 South 0.4 mi
  • Hwy 83 North 0.6 mi
  • I 294 South 2.3 mi
  • I 294 North 2.4 mi
  • I 55 North 2.4 mi
  • I 55 South 2.4 mi
  • I 88 East 4.3 mi
  • I 88 West 4.5 mi
  • Hwy 355 North 4.6 mi
  • Hwy 355 South 4.8 mi
grid
Register to see 2 more properties