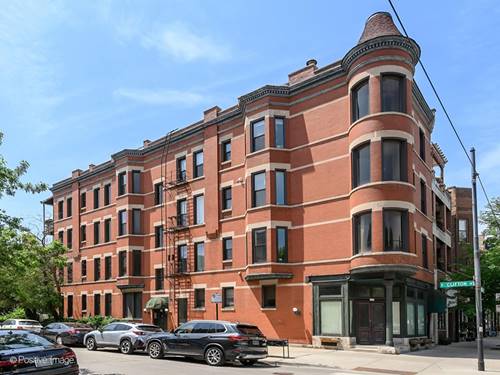

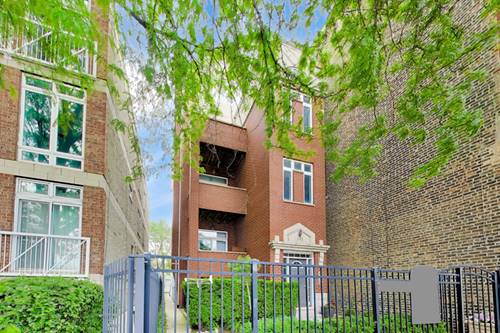
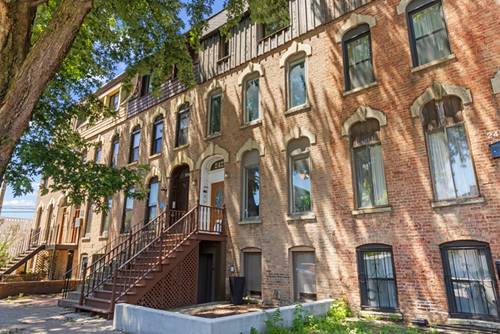
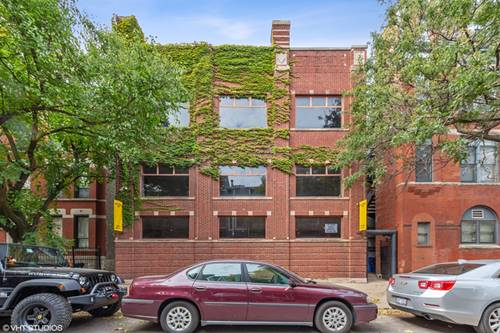
Sun-filled 2-bedroom/1-bath condo in the heart of DePaul/Lincoln Park. This wonderfully restored vintage beauty is located on one of the loveliest blocks in Lincoln Park. The home features 10' ceilings, oversized east-facing bay windows that provide tons of natural light, beautifully remodeled kitchen with quartz countertops, a backsplash, and stainless steel appliances, and elegant oak hardwood floors throughout. Features include an elegant custom-built antique mirror, a separate dining room, a beautifully remodeled bathroom. Two well-sized, split bedrooms with a great closet space. Radiant heat, beautiful custom lighting, in-unit washer/dryer, and a fabulous oversized south-facing sunny deck. Easy permit parking. The home is situated on a peaceful, tree-lined street just steps from the shops and restaurants along Armitage Ave and Webster, public transportation options (Red and Brown Line stops, buses), parks (Oz Park, Trebes Park), DePaul University, Trader Joe's, and Whole Foods. Easy access to the 90/94 expressway ensures effortless commuting. Located within the boundaries of highly regarded Oscar Mayer Elementary School and Lincoln Park High School. Extra storage area on the lower level.
Property Map
Please use the print button to include maps when printing.
For more information about 2150 N Clifton Unit 3, Chicago, IL 60614 contact Corcoran Urban Real Estate.
Broker Reciprocity
Listing provided by @properties Christie's International Real Estate
All information provided is deemed reliable but is not guaranteed and should be independently verified.
The data relating to real estate for sale on this web site comes in part from the Broker Reciprocity Program
of the Midwest Real Estate Data LLC. Real estate listings held by brokerage firms other than Urban Real Estate are
marked with the Broker Reciprocity logo and detailed information about them includes the name of the listing brokers.
Some IDX listings have been excluded from this website.