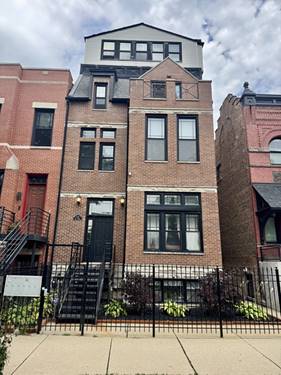
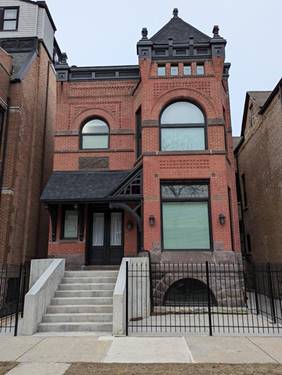
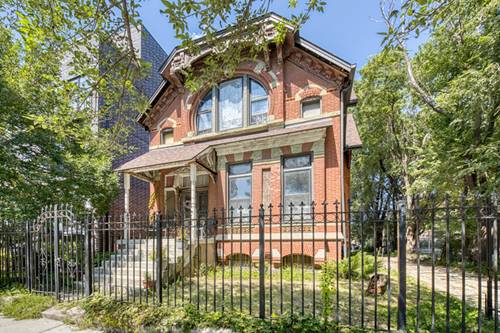
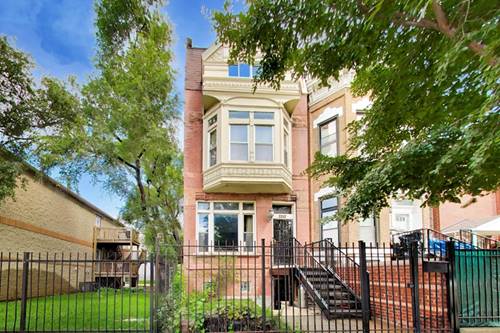
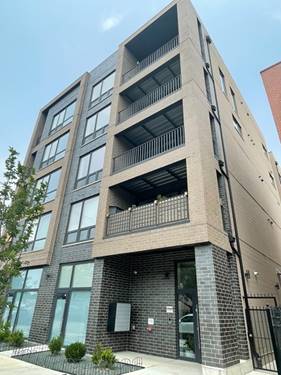
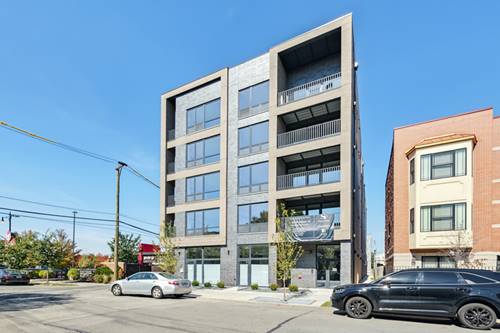
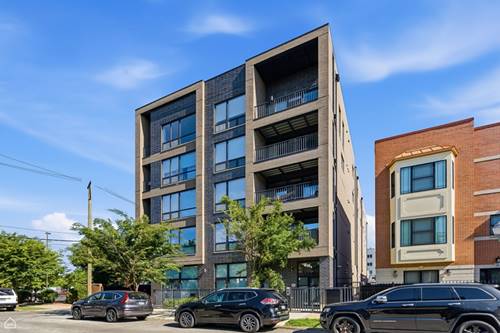
This one has personality! Set on an extra-wide 30-foot lot, this spacious 2-bedroom, 2-bath home pairs classic Chicago character with an open, light-filled layout, where southern exposure, 10-foot ceilings, exposed brick and a fireplace create a space that feels bright, warm and full of character. The open living and dining area feels spacious and substantial, with plenty of room for both living and dining, plus an open kitchen with stainless steel appliances. Two generously sized bedrooms and two full baths give you flexibility for guests, a home office or simply more room to live. In-unit laundry, plenty of storage and dedicated parking add the everyday conveniences that matter. Outside, a tree-lined residential street and neighborhood park create a true neighborhood feel, yet you are just minutes from the West Loop, United Center and Medical District, with easy access to downtown, dining, entertainment and transportation. Space, sunlight, character and parking, Unit 2 offers the kind of comfort, flexibility and convenience that make it easy to feel at home.
Property Map
Please use the print button to include maps when printing.
For more information about 2152 W Monroe Unit 2, Chicago, IL 60612 contact Corcoran Urban Real Estate.
Broker Reciprocity
Listing provided by Corcoran Urban Real Estate
All information provided is deemed reliable but is not guaranteed and should be independently verified.
The data relating to real estate for sale on this web site comes in part from the Broker Reciprocity Program
of the Midwest Real Estate Data LLC. Real estate listings held by brokerage firms other than Urban Real Estate are
marked with the Broker Reciprocity logo and detailed information about them includes the name of the listing brokers.
Some IDX listings have been excluded from this website.