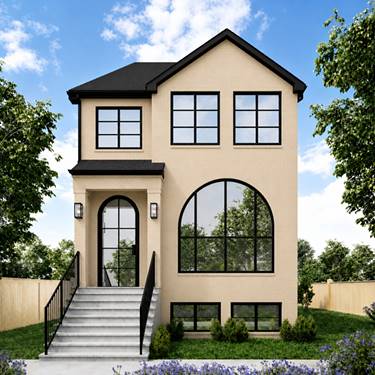
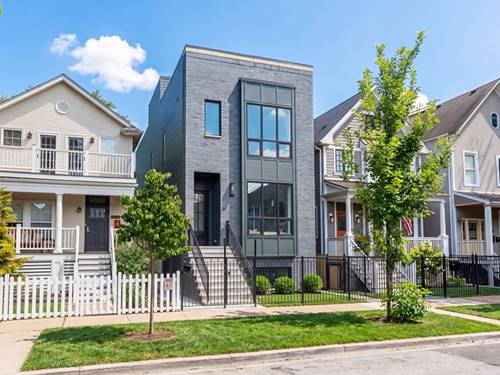
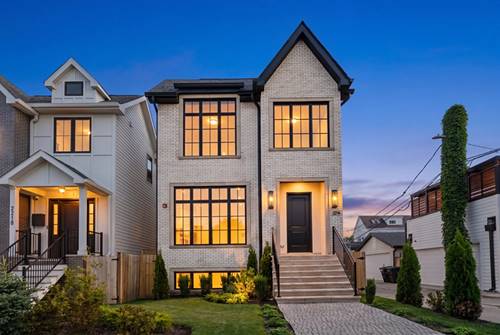
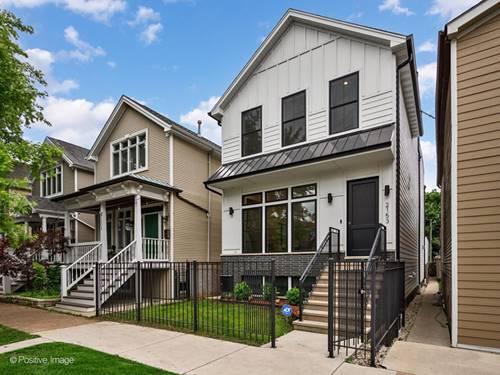
Welcome to your dream home on tree-lined Fletcher Street in one of Chicago's most sought-after neighborhoods. This newer construction 5-bedroom, 3 full and 2 half-bath home blends luxury, functionality, and modern city living. Designed by a premier architect-led design build firm, the home features expansive living spaces, timeless finishes, and thoughtful details throughout. The chef's kitchen includes professional grade Wolf and Jennair appliances, custom cabinetry, and a large quartz waterfall island with seating for five. An open-concept layout connects the kitchen, dining, and living areas for easy everyday living and entertaining. The spacious primary suite offers abundant natural light and a spa-inspired oversized steam shower, creating a peaceful retreat at the end of the day, while the finished lower level adds a family room, home office, guest bedroom, and full bath. Storage is plentiful throughout. Outdoor living shines with two private rooftop decks, one atop the home and another above the detached two car garage offering skyline views and ideal entertaining spaces. Located within walking distance to both Hamlin and Fellger Parks, neighborhood-favorite restaurants and bars, Mariano's, Costco, and Roscoe Square, this list goes on!! Schedule your showing today to see this move-in-ready home that delivers exceptional comfort and convenience in the heart of Chicago.
Property Map
Please use the print button to include maps when printing.
Property Details
Rooms
Room
Level
Flooring
Size
Living Room
Main
14X23
Dining Room
Main
COMBO
Kitchen
Main
14X18
Family Room
Main
17X18
Laundry
Second
4X6
Master Bedroom
Second
15X15
Bedroom 2
Second
11X10
Bedroom 3
Second
11X15
Bedroom 4
Basement
12X11
Bedroom 5
Basement
11X14
Utilities
Heating Natural Gas
Cooling Central Air
Water Public
Sewer Public Sewer
Additional Information
Parking
2 Garage Spaces, Yes, Garage Owned, Detached, Garage, Parking included in price
All information provided is deemed reliable but is not guaranteed and should be independently verified.
The data relating to real estate for sale on this web site comes in part from the Broker Reciprocity Program
of the Midwest Real Estate Data LLC. Real estate listings held by brokerage firms other than Urban Real Estate are
marked with the Broker Reciprocity logo and detailed information about them includes the name of the listing brokers.
Some IDX listings have been excluded from this website.