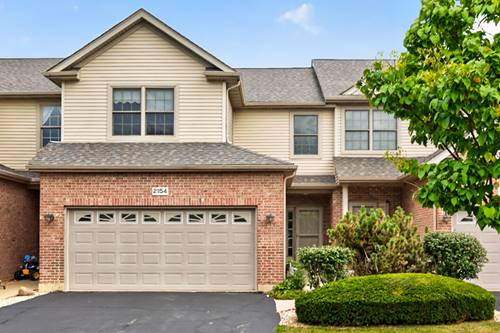
Welcome home to this spacious 3 bedroom townhome offering 1,836 square feet of beautifully maintained living space. From the moment you step into the grand two-story entrance, you will notice the pride of ownership that defines this property. The heart of the home features a seamless open-concept layout. The fully equipped kitchen flows effortlessly into the dining and living areas, creating an expansive, airy feel perfect for everyday living and entertaining. A rear wall of premium Andersen windows and elegant transoms floods the living and dining rooms with natural light, complete with a sliding glass door. The main floor features hardwood flooring, 9-foot ceilings, updated brushed nickel hardware, a powder room and a conveniently located laundry room fully equipped with a washer, dryer and laundry tub. Upstairs you can unwind in a spacious master suite boasting dramatic vaulted ceilings, two expansive walk-in closets, and a private bath. Two additional, roomy bedrooms offer excellent closet space and easy access to the second full bath. Step outside to your private patio, framed by mature evergreens, it overlooks a peaceful, park-like green space-your own private oasis. The spacious, unfinished basement offers a blank canvas ready for your custom design. Additional features include a rough-in for an additional bathroom, massive storage capacity, high ceiling, plumbing for a water softener, central humidifier and sump pump.
Property Map
Please use the print button to include maps when printing.
For more information about 2154 Patriot, Dekalb, IL 60115 contact Corcoran Urban Real Estate.
Broker Reciprocity
Listing provided by Century 21 Circle
All information provided is deemed reliable but is not guaranteed and should be independently verified.
The data relating to real estate for sale on this web site comes in part from the Broker Reciprocity Program
of the Midwest Real Estate Data LLC. Real estate listings held by brokerage firms other than Urban Real Estate are
marked with the Broker Reciprocity logo and detailed information about them includes the name of the listing brokers.
Some IDX listings have been excluded from this website.