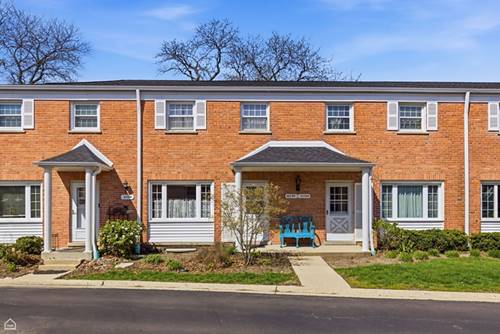
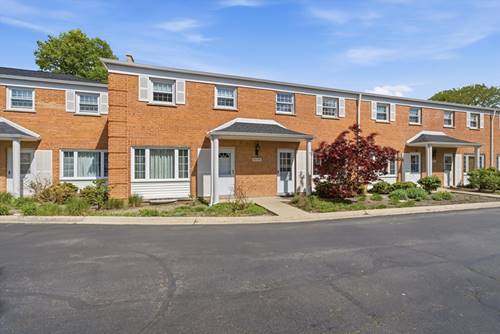
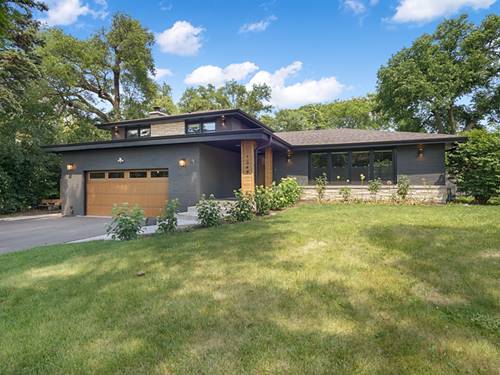
Spacious 2-bedroom, 1.1-bath townhouse in desirable Glenview Gardens offering an excellent opportunity to renovate, customize, and build equity. Features a spacious living and dining area, private patio, two bedrooms and an unfinished basement with endless potential for additional living space, recreation, or storage. Low HOA includes water, landscaping, snow removal, and waste removal. New roofs and gutters installed throughout the community in 2026. Assigned parking directly in front of the unit plus guest parking. Prime location near downtown Glenview, The Glen, Metra, parks, shopping, dining, top-rated schools, walking trails and O'Hare. A fantastic opportunity for investors, renovators, or buyers looking to personalize a home in an excellent neighborhood. Being sold as-is.
Property Map
Please use the print button to include maps when printing.
For more information about 2154 Rugen Unit A, Glenview, IL 60026 contact Corcoran Urban Real Estate.
Broker Reciprocity
Listing provided by North Clybourn Group, Inc.
All information provided is deemed reliable but is not guaranteed and should be independently verified.
The data relating to real estate for sale on this web site comes in part from the Broker Reciprocity Program
of the Midwest Real Estate Data LLC. Real estate listings held by brokerage firms other than Urban Real Estate are
marked with the Broker Reciprocity logo and detailed information about them includes the name of the listing brokers.
Some IDX listings have been excluded from this website.