Corcoran Urban Real Estate
$0 to $5,000,000
Any Beds
Any Baths
For Sale
3 Properties Within 0.5 miles of: 2156 Yale, Hoffman Estates

2156 Yale
Hoffman Estates, IL 60192

  • 3 Beds
  • 3 / 1 Baths
  • 2,000 Sq. Ft.
  • Built In 2004
Price

$425,000

Est Payment
$3,230 / month (details)  
Taxes
$8,523  
Assessments
$312  
Beds
3  
Baths
3 / 1  
Rooms
8  
Type
Attached  
Sq. Ft.
2,000  
Built
2004  
Neighborhood
Hoffman Estates  
MLS
#12742924
Status
Active

Property Description

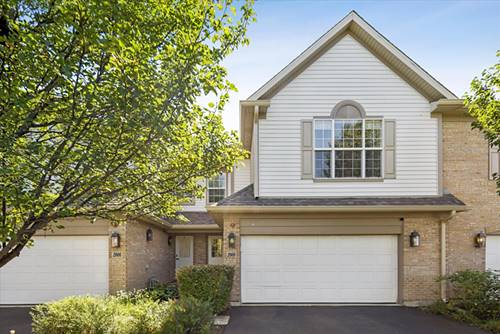
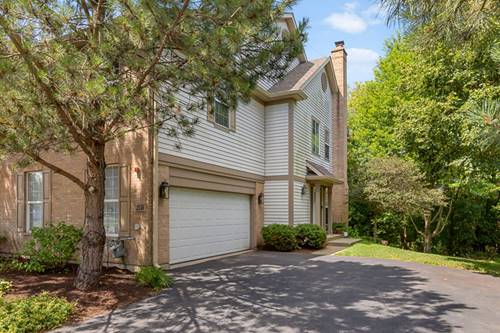
Townhomes of Princeton is where winding roads and mature, tree lined streets set the stage for something truly special. Tucked within this charming, maintenance free community is the trend setting Columbia end model, offering a coveted side load garage and a level of privacy rarely found in townhome living. Guests are welcomed in the best way possible by a dramatic two-story foyer and an inviting open concept design that flows effortlessly into the sprawling family room. Here, a brick fireplace, new mantel, and panoramic views of the backyard create a warm and welcoming gathering space. Cleverly designed, the family room opens seamlessly to the dining area, complete with sliding door access to the deck and a beautifully refreshed kitchen. The kitchen is equal parts stylish and functional, featuring 36" shaker style cabinetry, quartz countertops, stainless-steel appliances, and an expansive island perfectly suited for morning coffee, casual meals, or entertaining gatherings of any size. A charming powder room completes the main level. Upstairs, the thoughtful design continues with a versatile loft that makes the perfect home office, three generous bedrooms, two full bathrooms, and the ultimate convenience, second floor laundry! The primary suite is the true retreat, showcasing vaulted ceilings, a phenomenal walk-in closet with custom built-ins, and a spa inspired bathroom with dual vanities, a soaking tub, and a separate shower. The additional two bedrooms share a full hallway bathroom with a single vanity and shower/tub combination. The fully finished lower level adds even more living space with a third full bathroom, media area, and additional dining or recreation space. A two-car attached garage completes the package. All of this, just minutes from shopping, entertainment, restaurants, major highways, and so much more. Charming, stylish, private, and effortlessly easy, this is townhome living done exceptionally well!

Property Map

Property Details

Rooms

Room
Level
Flooring
Size
Living Room
N/A
Dining Room
Main
Hardwood
13X12
Kitchen
Main
Hardwood
18X13
Family Room
Main
Hardwood
17X15
Laundry
Second
Vinyl
7X5
Master Bedroom
Second
Wood Laminate
21X15
Bedroom 2
Second
Wood Laminate
12X10
Bedroom 3
Second
Wood Laminate
12X11
Bedroom 4
N/A
Recreation Room
Basement
Carpet
29X17
Exercise Room
Basement
Carpet
18X9
Foyer
Main
Hardwood
14X14
Walk In Closet
Second
Carpet
12X9

Utilities

  • Heating Natural Gas, Forced Air
  • Cooling Central Air
  • Water Public
  • Sewer Public Sewer

Additional Information

Assessment Includes
Insurance, Exterior Maintenance, Lawn Care, Snow Removal
Interior Features
Vaulted Ceiling(s), Storage, Built-in Features, Walk-In Closet(s), Open Floorplan, Separate Dining Room, Quartz Counters
Exterior Features
Lighting
Appliances
Range, Microwave, Dishwasher, Refrigerator, Washer, Dryer, Stainless Steel Appliance(s), Range Hood, Oven
Pets Allowed
Cats OK, Dogs OK, Number Limit, Size Limit
Sub/Complex
Townhomes of Princeton
Parking
2 Garage Spaces, Asphalt, Garage Door Opener, Yes, Garage Owned, Attached, Garage, Parking included in price
Schools
Elgin High School (46), Larsen Middle School (46), Timber Trails Elementary School (46)

Payment Calculator

$
$
$
$
$
%
$
years
%
Principal & Interest
$0
Property Tax
$0
Assessments
$0
Home Insurance
$0
Mortgage Insurance
$0

Nearby Transportation

  • I 90 East 0.2 mi
  • I 90 West 1.4 mi
  • Hwy 20 West 3.2 mi
  • Hwy 20 East 3.8 mi
grid
Register to see 0 more properties