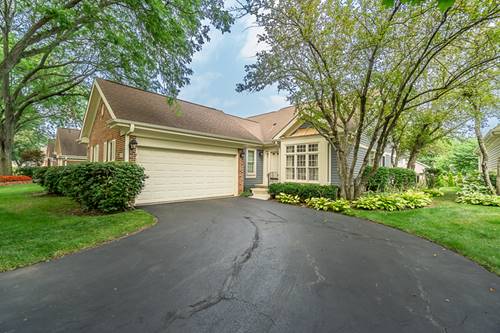
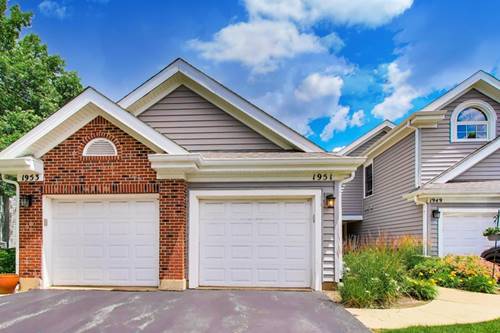
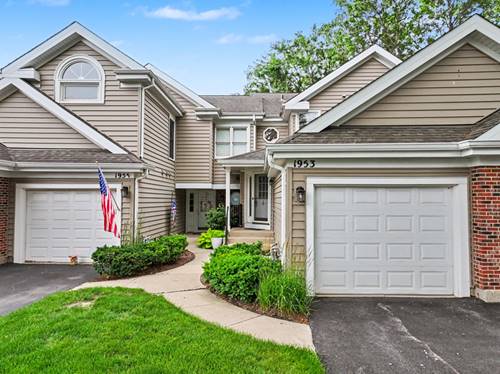
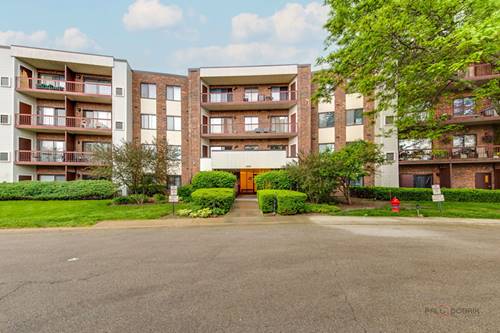
RANCH LIVING IN LAKE ARLINGTON TOWNE! Discover the space, convenience and lifestyle offered by this 1,656-square-foot ranch townhome just steps from Lake Arlington. This 2-bedroom, 2-bath home features an attached 2-car garage, first-floor laundry, an expansive basement and two private decks-all in one of Arlington Heights' most established recreational communities. Step inside to a spacious great room with vaulted ceilings, parquet flooring and a gas fireplace. A separate dining room provides plenty of space for entertaining, while the first-floor family room offers flexibility for a home office, den or additional sitting area. The oversized eat-in kitchen features abundant cabinetry and plenty of room for a large table. The generous primary suite includes a private bath with soaking tub and separate shower. Downstairs, the expansive unfinished basement offers tremendous potential for additional living, recreation, fitness or hobby space, along with two crawl spaces for additional storage. Major updates include furnace (2025), sump pump (2026), central air and water heater (2023), humidifier (2024), plus several newer windows. Enjoy two private decks and the opportunity to personalize the home over time while many of the important mechanical updates are already complete. Lake Arlington Towne offers a lifestyle that's hard to duplicate, with Lake Arlington, scenic walking paths, clubhouse, swimming pools, tennis courts and recreational amenities just outside your door. A wonderful opportunity to bring your vision to a spacious ranch home in a location and community buyers love.
Property Map
Please use the print button to include maps when printing.
For more information about 2157 N Lake Shore, Arlington Heights, IL 60004 contact Corcoran Urban Real Estate.
Broker Reciprocity
Listing provided by Century 21 Circle
All information provided is deemed reliable but is not guaranteed and should be independently verified.
The data relating to real estate for sale on this web site comes in part from the Broker Reciprocity Program
of the Midwest Real Estate Data LLC. Real estate listings held by brokerage firms other than Urban Real Estate are
marked with the Broker Reciprocity logo and detailed information about them includes the name of the listing brokers.
Some IDX listings have been excluded from this website.