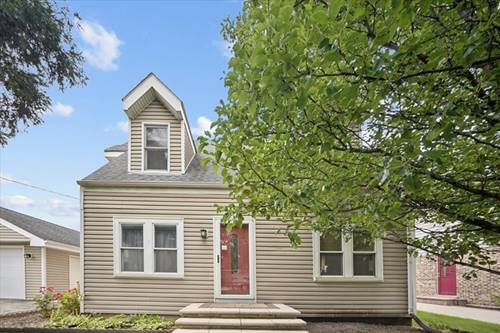
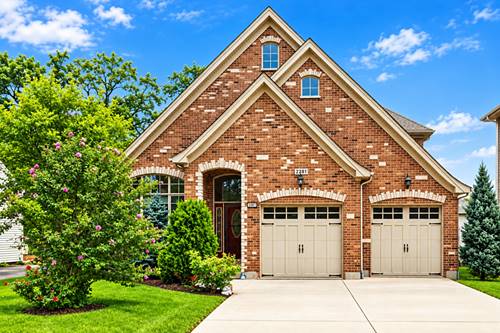
Welcome to 2158 Elmira Avenue! This spacious Des Plaines home offers a versatile layout with generous living spaces and beautiful hardwood flooring throughout much of the main level. The bright and inviting living room provides plenty of room for everyday living and entertaining, while the separate dining area flows into a well-appointed kitchen featuring abundant cabinetry and counter space. Upstairs, you'll find generously sized rooms with ample closet space. The home features multiple baths, including an impressive bathroom with dual sinks, granite countertops, a separate tiled walk-in shower and soaking tub. Additional highlights include main-level laundry, a full unfinished basement offering excellent storage and future possibilities, and a detached 2-car garage. Step outside to an expansive fenced backyard featuring a brick-paver patio, pergola, firepit and storage shed-an incredible amount of outdoor space for entertaining, relaxing or play. Conveniently located near shopping, dining, parks, schools and transportation. A wonderful opportunity to enjoy space inside and out in Des Plaines!
Property Map
Please use the print button to include maps when printing.
For more information about 2158 Elmira, Des Plaines, IL 60018 contact Corcoran Urban Real Estate.
Broker Reciprocity
Listing provided by RE/MAX Properties Northwest
All information provided is deemed reliable but is not guaranteed and should be independently verified.
The data relating to real estate for sale on this web site comes in part from the Broker Reciprocity Program
of the Midwest Real Estate Data LLC. Real estate listings held by brokerage firms other than Urban Real Estate are
marked with the Broker Reciprocity logo and detailed information about them includes the name of the listing brokers.
Some IDX listings have been excluded from this website.