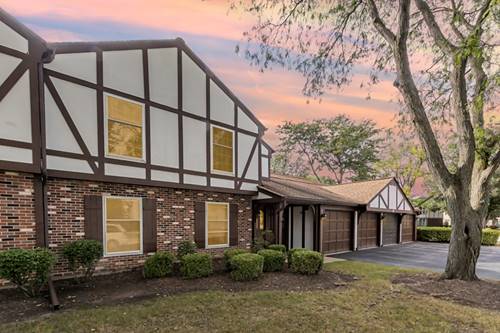
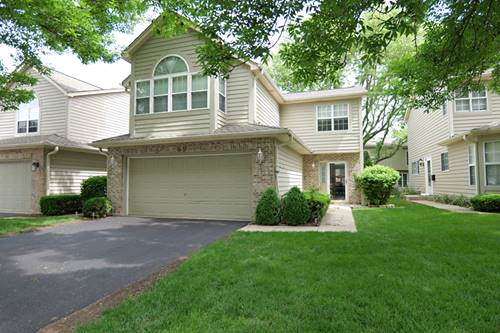
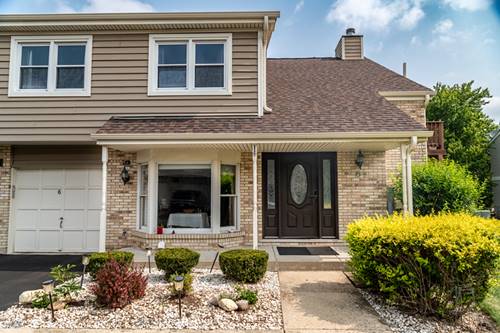
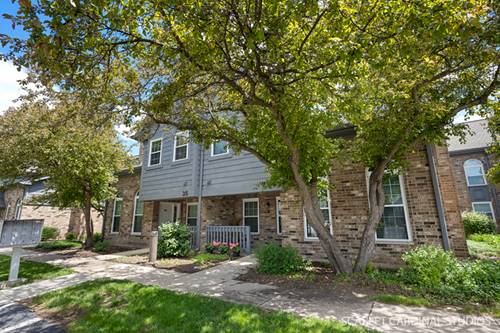
Rarely available 2-bedroom, 2-bath second-floor condo in the highly sought-after Coach Houses of Old Sawmill and located within acclaimed Naperville District 203! Perfectly positioned with peaceful views of open green space instead of another building, this home offers exceptional privacy, abundant natural light, and a tranquil setting. The inviting living room features a cozy gas fireplace and opens to a private balcony, the perfect place to enjoy your morning coffee or relax after a long day. The beautifully updated kitchen boasts quartz countertops, a stylish tile backsplash, updated cabinetry, a large walk-in pantry, and space for a kitchen table. The kitchen and dining area are finished with engineered hardwood flooring. The updated hall bath features beautiful flooring, a new vanity, mirror, and light fixture. The spacious primary suite is a true retreat with custom wall treatments, a large walk-in closet, and a private bath with a walk-in shower. A generously sized second bedroom and convenient in-unit laundry complete the home. Additional highlights include an attached one-car garage with extra storage space. Enjoy summer days at the community pool and the benefits of a well-managed association. Ideally located just minutes from vibrant downtown Naperville, the Metra train station, shopping, dining, parks, and everything this award-winning community has to offer. Move-in ready and a rare opportunity!
Property Map
Please use the print button to include maps when printing.
Property Details
Rooms
Room
Level
Flooring
Size
Living Room
Main
Carpet
21X13
Dining Room
Main
Engineered Hardwood
11X10
Kitchen
Main
Engineered Hardwood
11X10
Family Room
N/A
Laundry
Main
Vinyl
9X7
Master Bedroom
Main
Carpet
16X12
Bedroom 2
Main
Carpet
12X11
Bedroom 3
N/A
Bedroom 4
N/A
Utilities
Heating Natural Gas
Cooling Central Air
Water Lake Michigan
Sewer Public Sewer
Additional Information
Assessment Includes
Insurance, Pool, Exterior Maintenance, Lawn Care, Scavenger, Snow Removal
Common Amenities
Pool
Interior Features
Storage, Walk-In Closet(s), Open Floorplan, Pantry, Quartz Counters
Exterior Features
Balcony
Appliances
Range, Microwave, Dishwasher, Refrigerator, Washer, Dryer, Gas Oven
Pets Allowed
Cats OK, Dogs OK
Sub/Complex
Old Sawmill
Parking
2 Parking Spaces (1 Garage Spaces), Asphalt, Garage Door Opener, Yes, Garage Owned, Attached, Unassigned, Driveway, Garage, Parking included in price
Schools
District 203
Payment Calculator
Listing History
07-15-2026
Listed at $269,900
07-20-2026
Status changed to Under Contract
Last Modified 7/20/26 6:58 AM
Nearby Transportation
I 55 South
4.4 mi
I 55 North
4.4 mi
Broker Reciprocity
Listing provided by HomeSmart Connect LLC
All information provided is deemed reliable but is not guaranteed and should be independently verified.
The data relating to real estate for sale on this web site comes in part from the Broker Reciprocity Program
of the Midwest Real Estate Data LLC. Real estate listings held by brokerage firms other than Urban Real Estate are
marked with the Broker Reciprocity logo and detailed information about them includes the name of the listing brokers.
Some IDX listings have been excluded from this website.