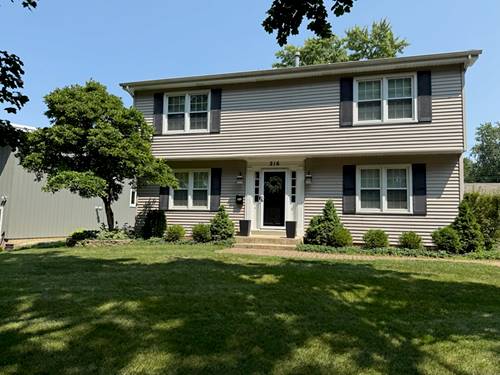
CHARMING TWO-STORY, FOUR-BEDROOM HOME WITH A GREAT IN-TOWN/ST. CHARLES LOCATION--School District #303! Minutes to Downtown St Charles and Geneva; and, less than 3 miles to the Geneva Train Station! Easy access to major roads; and, close to parks/forest preserves! This is an adorable, immaculate home, (which has had SUPERB care)! Beautiful Hardwood Floors throughout! SUPER clean/move-in ready! The Kitchen is bright and spacious, with 42" cabinets and Stainless Steel Appliances.....along with a planning desk! There's a sliding-glass door leading to a deck, (off the Kitchen).....perfect to relax, entertain and enjoy the views of the planting beds/fenced-in backyard! The Family Room offers built-ins with plenty of cabinets, (great for storage, or a home office)! Both the Family Room and Dining Room have Crown Molding! All Four Bedrooms have large closets, with organizers! There's a Full, unfinished Basement, with plenty of shelves for storage; and, full-size--luxury--Washing Machine and Dryer! There's a paver walkway to the front door; and, a spacious patio, off the back of the home! Also, a Two-Car Garage, with storage units! DON'T MISS THIS amazing home!!! PLEASE NOTE: The home has just had All-New Paint.....and, a Deep-Cleaning! (The Two-car Garage will be cleared of any remaining items/cleaned soon!) More pictures are coming! Interested Tenants can apply anytime! A One-year OR a Two-year Lease--or more--will be considered; and, PETS are allowed, (to be introduced to/approved by the Landlord)! Ready-to-Lease Anytime--ASAP--Come See It!
Property Map
Please use the print button to include maps when printing.
For more information about 216 S 15th, St. Charles, IL 60174 contact Corcoran Urban Real Estate.
Broker Reciprocity
Listing provided by Berkshire Hathaway HomeServices Chicago
All information provided is deemed reliable but is not guaranteed and should be independently verified.
The data relating to real estate for sale on this web site comes in part from the Broker Reciprocity Program
of the Midwest Real Estate Data LLC. Real estate listings held by brokerage firms other than Urban Real Estate are
marked with the Broker Reciprocity logo and detailed information about them includes the name of the listing brokers.
Some IDX listings have been excluded from this website.