Corcoran Urban Real Estate
$0 to $5,000,000
Any Beds
Any Baths
For Sale
14 Properties Within 0.5 miles of: 2164 Tremont, Yorkville
  • Pages:
  • 1
  • 2

2164 Tremont
Yorkville, IL 60560

  • 3 Beds
  • 2 Baths
  • 2,359 Sq. Ft.
  • Built In 2022
Price

$585,000

Est Payment
$4,253 / month (details)  
Taxes
$14,096  
Assessments
$55  
Beds
3  
Baths
2  
Rooms
6  
Type
Detached  
Sq. Ft.
2,359  
Lot Size
95 X 155  
Built
2022  
Neighborhood
Yorkville / Bristol  
MLS
#12743437
Status
Active (11 days)

Property Description

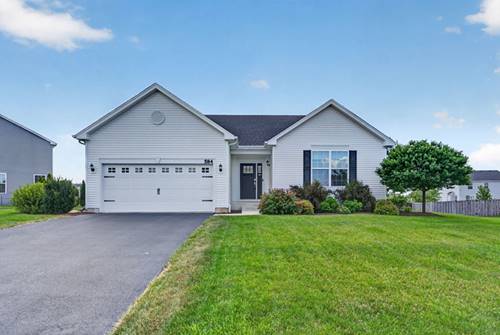
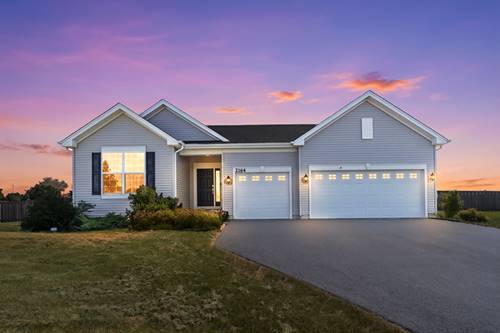
Welcome to this beautiful, move-in-ready ranch in highly desirable Raintree Village! Situated on a premium .46-acre lot, this home features 3 spacious bedrooms, 2 full baths, a 3-car garage, and a full basement, featuring impressive 9-foot ceilings with rough-in plumbing, offering plenty of space and flexibility. Enjoy a large, fully fenced backyard with no homes directly behind and a huge paver patio. Inside, a welcoming foyer opens to a bright, open-concept layout with 9-foot and vaulted ceilings. Two generously sized secondary bedrooms each offer walk-in closets and share a full bath. The spacious kitchen features an oversized island, quartz countertops, 42-inch maple cabinets, and stainless-steel appliances, flowing seamlessly into the sunny dining area and large family room. The private primary suite includes dual quartz vanities, a walk-in shower, and an oversized walk-in closet. The full basement provides excellent potential for future living space, recreation, or storage. Enjoy Raintree Village amenities including a clubhouse, pool, fitness center, game room, tennis courts, parks, and bike paths, plus convenient access to Yorkville Middle School, shopping, dining, Raging Waves Waterpark, and major highways. Move-in ready, set on a premium .46-acre lot, with space, privacy, and fantastic community amenities-welcome home!

Property Map

Property Details

Rooms

Room
Level
Flooring
Size
Living Room
N/A
Dining Room
N/A
Kitchen
Main
Vinyl
13X17
Family Room
Main
Vinyl
20X17
Laundry
Main
Vinyl
8X7
Master Bedroom
Main
Carpet
18X15
Bedroom 2
Main
Carpet
13X11
Bedroom 3
Main
Carpet
13X12
Bedroom 4
N/A
Eating Area
Main
Vinyl
13X12
Foyer
Main
Vinyl
7X15
Walk In Closet
Main
Carpet
9X12
Sun Room
Main
Vinyl
18X15

Utilities

  • Heating Natural Gas, Forced Air
  • Cooling Central Air
  • Water Public
  • Sewer Public Sewer

Additional Information

Interior Features
1st Floor Bedroom, 1st Floor Full Bath, Walk-In Closet(s), High Ceilings, Open Floorplan, Pantry
Appliances
Range, Microwave, Dishwasher, Refrigerator, Washer, Dryer, Disposal, Stainless Steel Appliance(s)
Sub/Complex
Raintree Village
Parking
3 Garage Spaces, Asphalt, Garage Door Opener, Yes, Garage Owned, Attached, Garage, Parking included in price
Schools
Yorkville High School (115), Yorkville Middle School (115), Circle Center Grade School (115)

Payment Calculator

$
$
$
$
$
%
$
years
%
Principal & Interest
$0
Property Tax
$0
Assessments
$0
Home Insurance
$0
Mortgage Insurance
$0

Listing History

08-28-2026 Listed at $585,000
Last Modified 9/3/26 12:05 AM
grid
Register to see 0 more properties