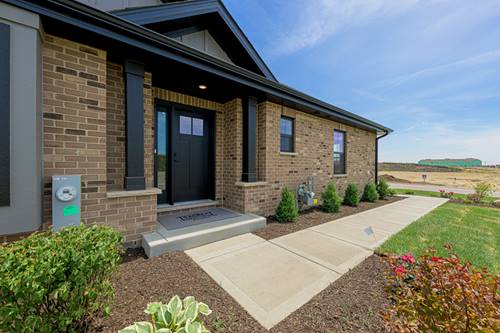
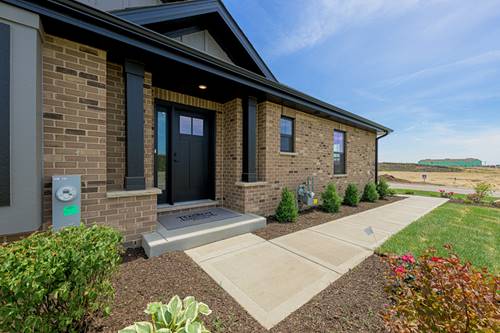
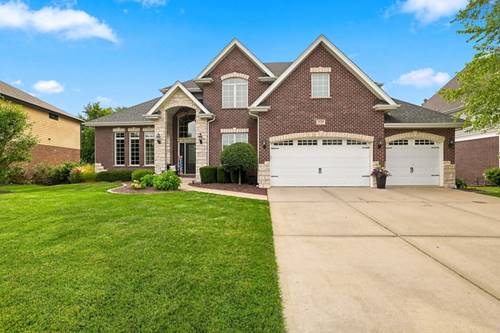
Welcome Home To 21700 London Bridge Dr. This Stunning 4 Bedroom, 3.5 Bathroom, 4200 Sq. Ft. Home Situated In The Highly Sought After Bridges Of Mokena Subdivision Featuring Lake Michigan Water, Award-winning Frankfort 157c Grade Schools And Lincoln-way East High School, Close To Shopping, Restaurants, Train Stations, Expressway Access, Old Plank Trail, And Walking Distance To The Subdivision Park. This Gorgeous Brick And Stone Home Sits On A Professionally Landscaped Lot With A Covered Stone Entry And Oversized 3 Car Garage. Step Inside To A Dramatic 2-story Foyer With A Gorgeous Wood Staircase And Wrought Iron Balusters That Opens To A Bright Front Sitting Room With Designer Accent Wall, Crisp Wainscoting, And Arched Entryways. The Formal Dining Room Impresses With A Stunning Coffered Ceiling And Crystal Chandelier. A Main Level Office Offers Floating Shelves And A Quiet Space To Work From Home. Entertain With Ease At The Built-in Wet Bar Featuring Glass-front Cabinetry, Wine Storage, And A Beverage Fridge. The Gourmet Kitchen Features Crisp White Cabinetry, Granite Countertops, Tile Backsplash, Stainless Steel Appliances Including Double Ovens, A Large Center Island With Seating, And A Spacious Eat-in Area That Flows Into The Expansive Family Room With Soaring Coffered Ceilings, Gas Fireplace, And Walls Of Windows. The Primary Suite Features A Tray Ceiling, Plush Carpet, And A Spa-like Primary Bath With A Clawfoot Soaking Tub, Separate Walk-in Shower, Dual Vanity, And Custom Built-in Cabinetry. A Second Bedroom Offers Vaulted Ceilings And Charm, Serviced By A Full Hall Bath. A Private Suite Includes Its Own Living Space And En-suite Full Bath With Dual Vanity, Ideal As A 4th Bedroom, Guest Retreat, Or Teen Hangout. Rounding Out The Home Is A Convenient Half Bath For Guests. There's Easy Access To A Huge Attic. Laundry Chute. The Full Unfinished Lower Level Offers Tall Ceilings And Endless Potential To Finish To Your Liking, With Walkout Access To The Backyard. Enjoy The Outdoors From The Upper Level Deck Overlooking The Expansive, Private Backyard.