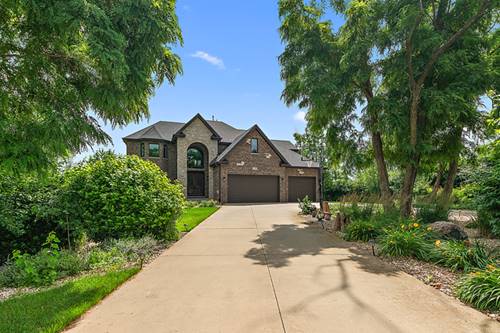
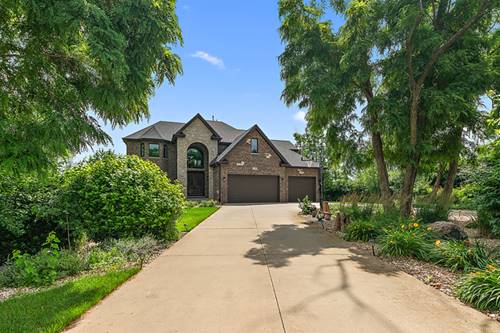
Set on a private 1-acre lot, this exceptional, custom home offers the space, privacy, and features today's buyers are looking for, including a rare 4-car front-load garage with a wide circular concrete driveway. Inside, hardwood floors flow throughout most of the main level, complemented by a formal dining room with a coffered ceiling and a spacious family room featuring a stunning stone fireplace. The chef's kitchen is designed for entertaining with a large center island offering seating for four, a sink, stainless steel appliances, and a double oven. A main level office provides the perfect work-from-home option. 3 spacious upper level bedrooms with a loft that could be converted to bedroom #5 if needed. The primary suite includes a large walk-in shower with dual rain shower heads for a spa-like retreat. The finished walkout basement features a full lookout design, a recreation area, a fourth bedroom, and a full bathroom. Backyard access provides ideal space for guests or related living. Step outside to enjoy the raised deck overlooking the impressive in-ground pool with a basketball hoop, concrete surround, and a covered pool house. Even with all these amenities, there is still plenty of open yard to enjoy on this beautiful private acre. This is a rare opportunity to own a home that combines luxury, functionality, and incredible outdoor living .
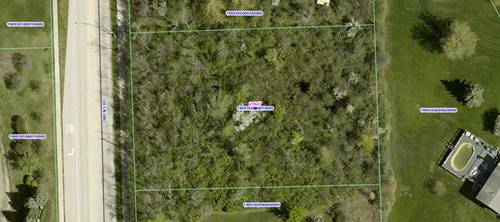
Property Map
Please use the print button to include maps when printing.
For more information about 21707 Owens, Mokena, IL 60448 contact Corcoran Urban Real Estate.
Broker Reciprocity
Listing provided by Century 21 Circle
All information provided is deemed reliable but is not guaranteed and should be independently verified.
The data relating to real estate for sale on this web site comes in part from the Broker Reciprocity Program
of the Midwest Real Estate Data LLC. Real estate listings held by brokerage firms other than Urban Real Estate are
marked with the Broker Reciprocity logo and detailed information about them includes the name of the listing brokers.
Some IDX listings have been excluded from this website.