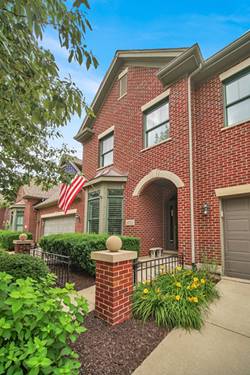
Located in the desirable Founders Place community, 21714 Cappel Lane offers the ideal combination of spacious living, timeless construction, and an unbeatable location just minutes from the heart of downtown Frankfort. This all-brick townhome features approximately 2,800 square feet of well-planned living space designed to accommodate a variety of lifestyles. The welcoming interior is filled with natural light and showcases soaring ceilings and an open layout that creates an airy, comfortable atmosphere. The first-floor primary suite provides convenience and privacy, while the second level offers generously sized bedrooms and a flexible loft that can easily serve as a home office, sitting area, or hobby space. One of the home's most inviting spaces is the three-season room, where you can overlook mature landscaping to create a peaceful setting for morning coffee, evening relaxation, or entertaining friends. It's a rare feature that truly enhances the home's livability. Downstairs, the full unfinished basement presents endless possibilities. Whether you're envisioning additional living space, a fitness room, workshop, recreation area, or simply exceptional storage, the space is ready to be customized to fit your needs. Beyond the home, you'll appreciate the convenience of a two-car attached garage and a location that puts downtown Frankfort's restaurants, boutiques, parks, trails, and year-round community events just moments away. Enjoy the ease of townhome living without sacrificing space, comfort, or privacy in one of Frankfort's most desirable neighborhoods.
Property Map
Please use the print button to include maps when printing.
For more information about 21753 Cappel, Frankfort, IL 60423 contact Corcoran Urban Real Estate.
Broker Reciprocity
Listing provided by Village Realty, Inc.
All information provided is deemed reliable but is not guaranteed and should be independently verified.
The data relating to real estate for sale on this web site comes in part from the Broker Reciprocity Program
of the Midwest Real Estate Data LLC. Real estate listings held by brokerage firms other than Urban Real Estate are
marked with the Broker Reciprocity logo and detailed information about them includes the name of the listing brokers.
Some IDX listings have been excluded from this website.