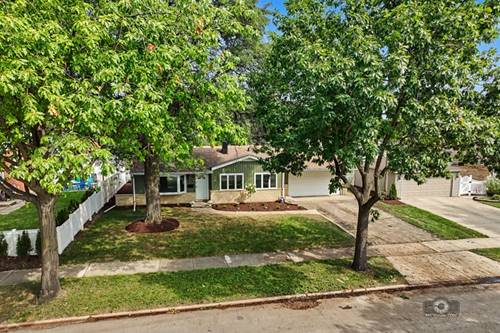
Beautifully Renovated Lombard Split-Level - Nothing to Do but Move Right In! Welcome to this gorgeous, newly renovated 3-bedroom, 2-bath split-level home in a great Lombard location! Thoughtfully updated from top to bottom, this home offers the style and peace of mind of a truly custom renovation. The remodeled kitchen features 42" white cabinetry with black hardware and quartz countertops, creating a clean and timeless look. Both bathrooms have been beautifully updated with quartz-topped vanities and new ceramic tile. The extensive improvements continue throughout the home with new plumbing, electrical, HVAC, HWH, roof, siding and windows. Additional updates include all-new molding, gleaming hardwood flooring in the living room and bedrooms, 2-panel interior doors, modern lighting, and luxury vinyl flooring in the lower level. The spacious lower level also offers a huge utility/storage room, providing plenty of space for organization and everyday storage. Enjoy the convenience of an attached 2-car garage and an oversized partially fenced yard with plenty of room for outdoor activities, gardening or entertaining. The covered porch is ready for your finishing ideas-create your own inviting outdoor retreat. This beautiful renovation offers the perfect combination of modern updates, functional living space and outdoor potential. Just bring your belongings and move right in-this one is truly ready to enjoy! ***(SELLER WILL GIVE THE BUYER A 2K CREDIT AT CLOSING FOR THE DRIVEWAY AND COVERED PORCH SCREENING)***
Property Map
Please use the print button to include maps when printing.
For more information about 218 E Central, Lombard, IL 60148 contact Corcoran Urban Real Estate.
Broker Reciprocity
Listing provided by Coldwell Banker Real Estate Group
All information provided is deemed reliable but is not guaranteed and should be independently verified.
The data relating to real estate for sale on this web site comes in part from the Broker Reciprocity Program
of the Midwest Real Estate Data LLC. Real estate listings held by brokerage firms other than Urban Real Estate are
marked with the Broker Reciprocity logo and detailed information about them includes the name of the listing brokers.
Some IDX listings have been excluded from this website.