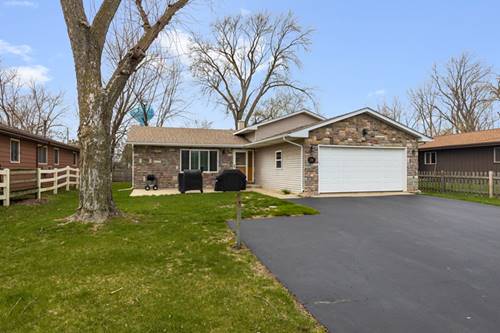
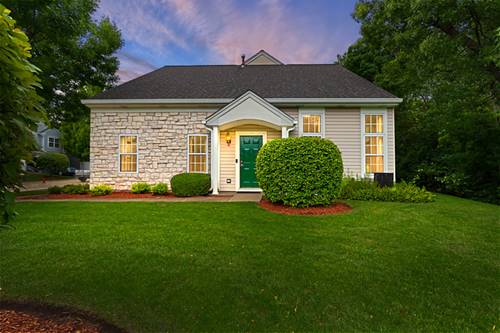
Enjoy peaceful water views and everyday comfort in this well-maintained 3-bedroom, 2.1-bath split-level home, perfectly situated across from Manitou Creek with access leading right to Fox Lake. Whether you're sipping your morning coffee or unwinding at sunset, the setting offers a relaxing, nature-filled backdrop. A standout feature of this property is that you have shared access, along with two neighbors, to the lot directly across the street, complete with a floating pier-perfect for docking your water toys and enjoying easy access to the water whenever you please. Inside, you'll find a functional layout with plenty of space to spread out. The lower level is a true highlight-featuring a cozy family room with a wood-burning fireplace equipped with a fan to help efficiently heat the home, a full bathroom, a dedicated laundry room, and a fantastic bar area complete with a wet bar and mini fridge-perfect for entertaining. Step into the inviting 3-season room complete with a hot tub for ultimate comfort. Outside, the generous yard provides plenty of room to enjoy, along with a great-sized shed for additional storage. Major updates bring peace of mind, including a brand new furnace and water softener (2025), A/C (2016), plumbing redone approximately 6 months ago, and a roof that's only 3-4 years old. Property includes access to a shared waterfront lot (0.0187 acres / 815 sq ft) on Manitou Creek featuring water rights and a floating pier-a great opportunity to enjoy the water. The lot and pier are co-owned with two neighboring owners. There is no formal agreement governing use or maintenance, and arrangements are handled cooperatively among owners. A great opportunity to enjoy space, comfort, and a scenic location-don't miss your chance to call this one home!
Property Map
Please use the print button to include maps when printing.
For more information about 218 Mastodon, Ingleside, IL 60041 contact Corcoran Urban Real Estate.
Broker Reciprocity
Listing provided by Berkshire Hathaway HomeServices Starck Real Estate
All information provided is deemed reliable but is not guaranteed and should be independently verified.
The data relating to real estate for sale on this web site comes in part from the Broker Reciprocity Program
of the Midwest Real Estate Data LLC. Real estate listings held by brokerage firms other than Urban Real Estate are
marked with the Broker Reciprocity logo and detailed information about them includes the name of the listing brokers.
Some IDX listings have been excluded from this website.