
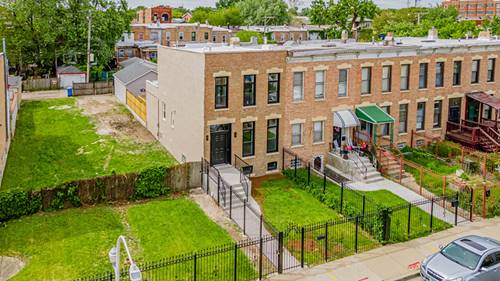
This newly renovated 3bd/2.5ba duplex unit feels like a single family home with a whopping 2,600 sqft of living space! As part of the update, this large open floor plan unit includes: all newly painted walls, doors and trim. New - refinished, stained and sealed hardwood floors on first level. New - designer collection carpeting with enhance padding on lower level. New - Shaker panel upper and lower kitchen cabinets, with under cabinet LED lighting, pullout waste basket and soft close doors. New - masterbath and 2nd bath shaker panel vanity cabinets w/soft close doors. New - Bosch 800/300 Series S/S kitchen appliance package, New - quartz kitchen and bath vanity countertops. New - Kitc
Property Map
Please use the print button to include maps when printing.
Property Details
Rooms
Room
Level
Flooring
Size
Living Room
Main
Hardwood
13x27
Dining Room
Main
Hardwood
combo
Kitchen
Main
Hardwood
13x13
Family Room
Main
Hardwood
13x20
Bedroom (master)
Lower
Carpet
13x19
Bedroom (2nd)
Lower
Carpet
13x11
Bedroom (3rd)
Lower
Carpet
13x12
Utilities
Heating Gas, Forced Air
Cooling Central Air
Water Public
Sewer Sewer-Public
Additional Information
Assessment Includes
Water, Common Insurance, Exterior Maintenance, Lawn Care, Snow Removal
All information provided is deemed reliable but is not guaranteed and should be independently verified.
The data relating to real estate for sale on this web site comes in part from the Broker Reciprocity Program
of the Midwest Real Estate Data LLC. Real estate listings held by brokerage firms other than Urban Real Estate are
marked with the Broker Reciprocity logo and detailed information about them includes the name of the listing brokers.
Some IDX listings have been excluded from this website.