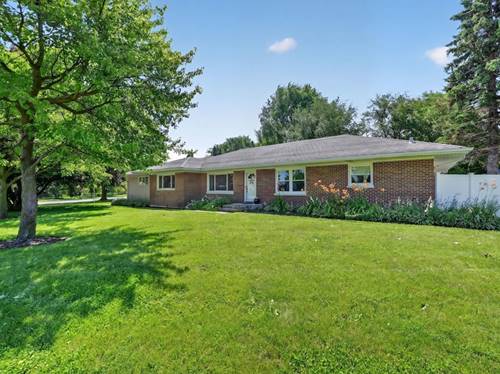
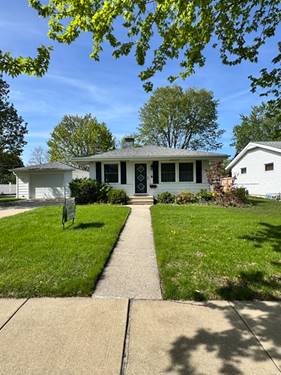
Beautifully updated ranch home with a full finished basement in sought-after Tilton Park. Don't let the exterior fool you, this home offers more space than meets the eye, with a functional layout and expansive finished basement that significantly extends the living area. This home features vinyl plank flooring throughout and vinyl replacement windows for added efficiency and style. The updated kitchen offers stainless steel appliances, a mosaic tile backsplash, and a functional breakfast nook with built-in storage. Enjoy year-round comfort with a newer RUUD furnace and central air system, complete with air filtration and humidifier. The fully finished basement expands your living space with a large recreation room, abundant natural light, built-in storage, and surround sound wiring, perfect for entertaining, a home office, or flexible living needs. Additional basement features include a dedicated laundry area, workshop, and ample storage. Step outside to a paver walkway leading to a patio and a spacious backyard, ideal for outdoor gatherings. Conveniently located near Hopkins Park, the local high school, shopping, dining, and more.
Property Map
Please use the print button to include maps when printing.
Property Details
Rooms
Room
Level
Flooring
Size
Living Room
Main
Vinyl
18X12
Dining Room
Main
Vinyl
8X7
Kitchen
Main
Vinyl
13X8
Family Room
Basement
Vinyl
38X11
Laundry
Basement
8X8
Master Bedroom
Main
Vinyl
13X9
Bedroom 2
Main
Vinyl
12X11
Bedroom 3
Main
Vinyl
10X10
Bedroom 4
N/A
Utilities
Heating Natural Gas, Forced Air
Cooling Central Air
Water Public
Sewer Public Sewer
Additional Information
Appliances
Range, Microwave, Refrigerator
Parking
1 Garage Spaces, Concrete, No Garage, Yes, Garage Owned, Detached, Garage, Parking included in price
Schools
District 428
Payment Calculator
Listing History
04-25-2026
Listed at $284,900
05-03-2026
Price decreased by $10,000 to $274,900
05-14-2026
Status changed to Under Contract
06-26-2026
Status changed to Closed
06-18-2026
Sold at $268,550
Last Modified 6/26/26 10:06 AM
Nearby Transportation
I 88 East
3.3 mi
I 88 West
3.3 mi
Broker Reciprocity
Listing provided by Epic Real Estate Group
All information provided is deemed reliable but is not guaranteed and should be independently verified.
The data relating to real estate for sale on this web site comes in part from the Broker Reciprocity Program
of the Midwest Real Estate Data LLC. Real estate listings held by brokerage firms other than Urban Real Estate are
marked with the Broker Reciprocity logo and detailed information about them includes the name of the listing brokers.
Some IDX listings have been excluded from this website.