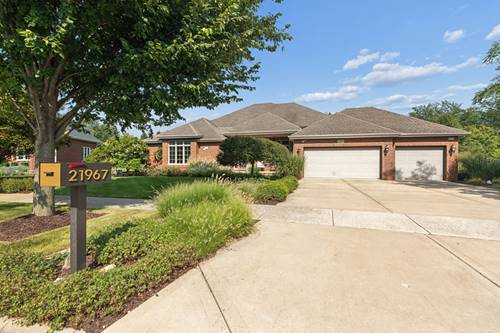
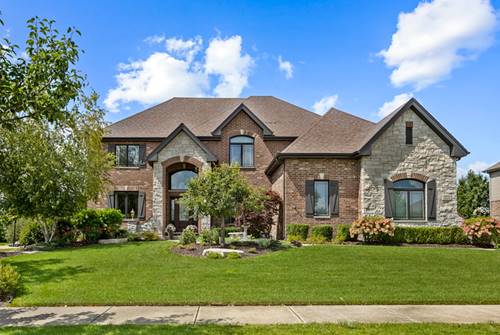
Extraordinary ranch offering over 4,000 square feet of custom living space, set on a beautifully landscaped lot with a private backyard oasis featuring an inground pool. From the lush mature landscaping to the exceptional interior finishes, every detail of this remarkable home has been thoughtfully designed for both everyday living and effortless entertaining. Gorgeous hardwood flooring, 10-foot ceilings, and elegant arched entryways welcome you into the open-concept main level. The stunning family room showcases a floor-to-ceiling fireplace and soaring beamed ceiling, flowing seamlessly into the recently updated chef's kitchen. Designed for both style and function, the kitchen features an enormous quartz center island with built-in warming drawer, beverage refrigerator, and secondary compact sink, along with high-end stainless-steel appliances including a ZLINE range/oven and built-in Dacor refrigerator. A beautiful herringbone tile backsplash and under-cabinet lighting complete this exceptional space. The former formal dining room has been thoughtfully repurposed as additional living space, highlighted by newer flooring and updated lighting. The luxurious primary suite features a stunning private bath with a freestanding vanity, spectacular walk-in shower, and customized walk-in closet. Two additional spacious bedrooms, an updated second full bath, updated powder room, and convenient main-level laundry complete the first floor. An open staircase leads to an expansive finished lower level with luxury vinyl plank flooring accented by decorative inlays. This incredible entertainment space includes a wine cellar, wet bar, gaming area, family room, full bath and dedicated arts-and-crafts room-creating the perfect setting for family gatherings and entertaining friends. Step outside to your own private retreat. The expansive backyard features a paver patio, outdoor fireplace, inground pool with waterfall feature, and pergola. An outdoor sound system, custom storage shed, beautiful privacy berm, and lush mature landscaping create an exceptional outdoor living environment designed for relaxing and entertaining. Additional highlights include a spacious heated three-car garage, whole-house generator, custom window treatments and so much more. Truly a must-see for the discerning buyer! Ideally located within walking distance of the Old Plank Trail and nearby parks, and just a short drive to Historic Downtown Frankfort with its wonderful restaurants, shopping, and amenities. Located within award-winning school districts. A truly exceptional home offering sophisticated living, impressive entertaining spaces, and a resort-style backyard retreat-this one is not to be missed!