Corcoran Urban Real Estate
$0 to $10,000
Any Beds
Any Baths
For Rent
66 Properties Rentals Within 0.5 miles of: 22 E Division, Chicago
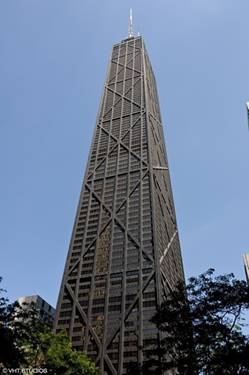
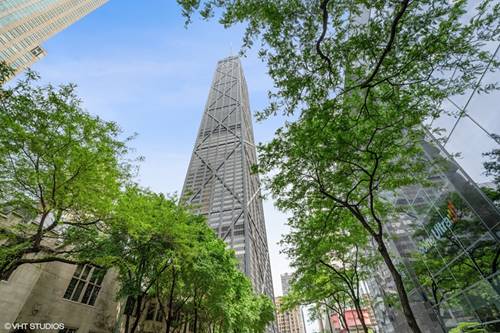
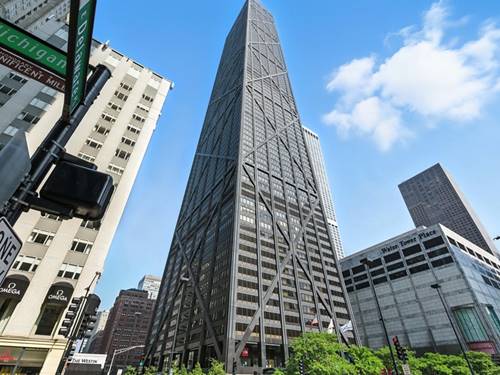
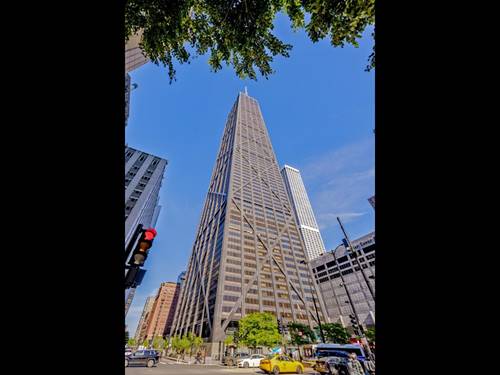
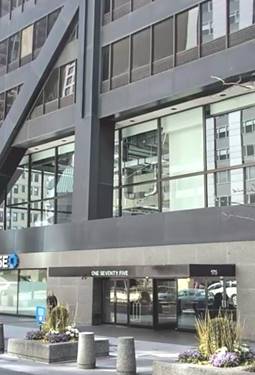
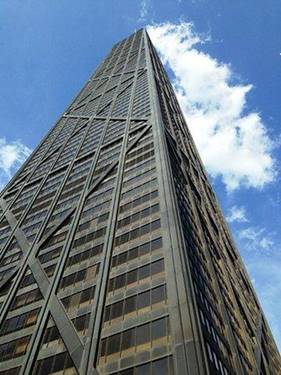
  • 175 E Delaware Unit 9005, Chicago, IL 60611
    $2,500
    0 bed | 1 bath
    7 more available units at this address
    $8,950 Unit 8304 4 bd / 2 ½ ba
    $8,000 Unit 4603 2 bd / 2 ba
    $6,000 Unit 9007 1 bd / 2 ½ ba
    $4,000 Unit 4503 2 bd / 2 ba
    $3,600 Unit 5501 2 bd / 2 ba
    $3,400 Unit 5609 1 bd / 2 ba
    $3,000 Unit 6115 1 bd / 1 ba
  • 175 E Delaware Unit 6115, Chicago, IL 60611
    $3,000
    1 bed | 1 bath
    7 more available units at this address
    $8,950 Unit 8304 4 bd / 2 ½ ba
    $8,000 Unit 4603 2 bd / 2 ba
    $6,000 Unit 9007 1 bd / 2 ½ ba
    $4,000 Unit 4503 2 bd / 2 ba
    $3,600 Unit 5501 2 bd / 2 ba
    $3,400 Unit 5609 1 bd / 2 ba
    $2,500 Unit 9005 0 bd / 1 ba
  • 175 E Delaware Unit 5609, Chicago, IL 60611
    $3,400
    1 bed | 2 bath
    7 more available units at this address
    $8,950 Unit 8304 4 bd / 2 ½ ba
    $8,000 Unit 4603 2 bd / 2 ba
    $6,000 Unit 9007 1 bd / 2 ½ ba
    $4,000 Unit 4503 2 bd / 2 ba
    $3,600 Unit 5501 2 bd / 2 ba
    $3,000 Unit 6115 1 bd / 1 ba
    $2,500 Unit 9005 0 bd / 1 ba
  • 175 E Delaware Unit 5501, Chicago, IL 60611
    $3,600
    2 bed | 2 bath
    7 more available units at this address
    $8,950 Unit 8304 4 bd / 2 ½ ba
    $8,000 Unit 4603 2 bd / 2 ba
    $6,000 Unit 9007 1 bd / 2 ½ ba
    $4,000 Unit 4503 2 bd / 2 ba
    $3,400 Unit 5609 1 bd / 2 ba
    $3,000 Unit 6115 1 bd / 1 ba
    $2,500 Unit 9005 0 bd / 1 ba
  • 175 E Delaware Unit 4503, Chicago, IL 60611
    $4,000
    2 bed | 2 bath
    7 more available units at this address
    $8,950 Unit 8304 4 bd / 2 ½ ba
    $8,000 Unit 4603 2 bd / 2 ba
    $6,000 Unit 9007 1 bd / 2 ½ ba
    $3,600 Unit 5501 2 bd / 2 ba
    $3,400 Unit 5609 1 bd / 2 ba
    $3,000 Unit 6115 1 bd / 1 ba
    $2,500 Unit 9005 0 bd / 1 ba
  • 175 E Delaware Unit 9007, Chicago, IL 60611
    $6,000
    1 bed | 2½ bath
    7 more available units at this address
    $8,950 Unit 8304 4 bd / 2 ½ ba
    $8,000 Unit 4603 2 bd / 2 ba
    $4,000 Unit 4503 2 bd / 2 ba
    $3,600 Unit 5501 2 bd / 2 ba
    $3,400 Unit 5609 1 bd / 2 ba
    $3,000 Unit 6115 1 bd / 1 ba
    $2,500 Unit 9005 0 bd / 1 ba
  • 175 E Delaware Unit 4603, Chicago, IL 60611
    $8,000
    2 bed | 2 bath
    7 more available units at this address
    $8,950 Unit 8304 4 bd / 2 ½ ba
    $6,000 Unit 9007 1 bd / 2 ½ ba
    $4,000 Unit 4503 2 bd / 2 ba
    $3,600 Unit 5501 2 bd / 2 ba
    $3,400 Unit 5609 1 bd / 2 ba
    $3,000 Unit 6115 1 bd / 1 ba
    $2,500 Unit 9005 0 bd / 1 ba

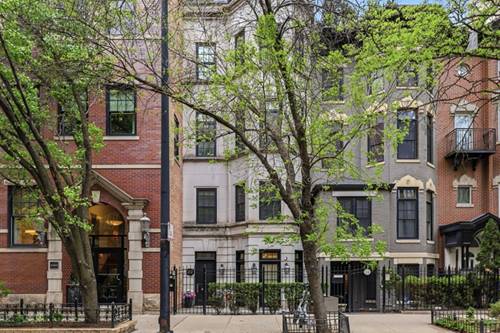
22 E Division Apt 1
Chicago, IL 60610

  • 3 Beds
  • 2 / 1 Baths
  • 3,000 Sq. Ft.
Rental Price

$12,500

Beds
3  
Baths
2 / 1  
Rooms
9  
Type
Attached  
Sq. Ft.
3,000  
Neighborhood
Gold Coast  
MLS
#12713881
Status
Active

Property Description

Sophisticated Gold Coast luxury duplex lives like an elegant single-family home. Spanning over 3,000 sq ft, this pristine 3BD/2.5BA limestone townhome-style residence offers absolute privacy with no high-rise elevator traffic. The main living area anchored by a gas ventless fireplace flows seamlessly through the formal dining space and the climatized 500+ bottle wine cellar, moving effortlessly into the premium chef's kitchen featuring updated custom cabinetry, marble countertops, an expansive marble island, a built-in breakfast banquette, and premium Sub-Zero/Viking/Miele appliances, plus a formal living area all opening directly to the secluded private patio oasis. The second level hosts all three bedrooms and a versatile family room area, including an oversized primary suite with a spa-inspired en suite, heated bath floors, and custom-organized closet space. Exceptional, ultra-private living just footsteps from world-class Oak Street shopping, premier dining, and the lakefront.

Property Map

Property Details

Rooms

Room
Level
Flooring
Size
Living Room
Main
Hardwood
14X15
Dining Room
Main
Hardwood
15X12
Kitchen
Main
Hardwood
14X14
Family Room
Main
Hardwood
18X14
Laundry
Second
5X6
Master Bedroom
Second
Hardwood
14X18
Bedroom 2
Second
Hardwood
9X14
Bedroom 3
Second
Hardwood
9X10
Bedroom 4
N/A
Breakfast Room
Main
Hardwood
5X10
Great Room
Second
Hardwood
13X16
Walk In Closet
Second
8X6
Deck
Second
20X19
Terrace
Main
20X18

Utilities

  • Heating Natural Gas, Forced Air
  • Cooling Central Air
  • Water Lake Michigan
  • Sewer Public Sewer

Additional Information

Exterior Features
Balcony
Appliances
Range, Microwave, Dishwasher, Refrigerator, High End Refrigerator, Washer, Dryer, Stainless Steel Appliance(s)
Pets Allowed
Cats OK, Dogs OK, Number Limit, Size Limit
Parking
1 Garage Spaces, Garage Door Opener, Yes, Garage Owned, Detached, Garage, Parking included in price
Schools
District 299

Nearby Transportation

  • Bus 151 0.1 mi
  • Bus 70 0.2 mi
  • Bus 36 0.2 mi
  • Bus 22 0.2 mi
  • Bus 156 0.3 mi
  • Bus 143 0.4 mi
  • Bus 146 0.4 mi
  • Bus 147 0.4 mi
  • Bus 148 0.4 mi
  • Bus 157 0.5 mi
  • Bus 125 0.5 mi
  • Bus 10 0.5 mi
  • Bus 37 0.5 mi
  • Bus 66 0.5 mi
  • Bus 9 0.5 mi
  • Red Line 0.2 mi
  • Brown Line 0.7 mi
  • Purple Line 0.7 mi
  • ZipCar < 0.1 mi
  • Maven 0.2 mi
  • I 90 East 0.9 mi
  • I 94 East 0.9 mi
  • I 90 West 0.9 mi
  • I 94 West 0.9 mi
  • I 290 East 2.1 mi
  • I 290 West 2.4 mi
  • I 55 South 3.5 mi
  • I 55 North 3.5 mi
grid
Register to see 5 more properties