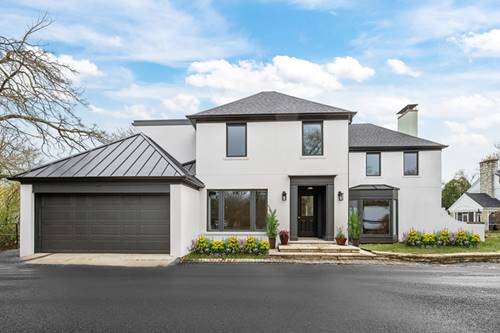
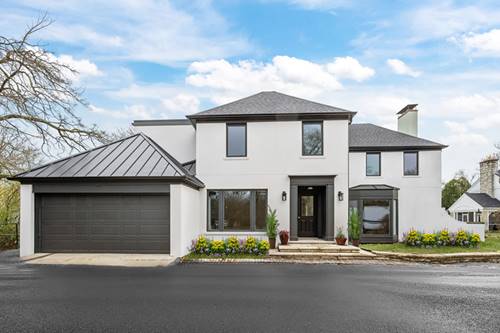
Experience unparalleled luxury on the lakefront. This 5,500 SF NEW CONSTRUCTION home tucked away at the end of a quiet cul-de-sac has been meticulously curated for modern living with impeccable design. The expansive floor plan features four generous bedrooms, each with its own en-suite bathroom, including a refined primary retreat complete with 12 foot ceiling, a private balcony overlooking iconic Lake Michigan and 2 lavish walk-in closets. Culinary artistry is redefined in the exceptional chef's kitchen, outfitted with professional-grade appliances and a discreet scullery-perfect for both upscale entertaining and daily life. Exceptional amenities include a finished basement with a full bath, second-floor laundry , a first-floor office, a powder room, and expansive living spaces that are bathed in natural light. Perfect indoor-outdoor harmony is achieved through a serene three-season room, and a stone terrace, all providing ideal vantage points to enjoy the tranquil lakefront setting. Enjoy an unbeatable Highland Park location on a commanding .63-acre lot with panoramic Lake Michigan views. Stairs down to the beach are adjacent to back yard, shared with residence on the street.
Property Map
Please use the print button to include maps when printing.
Property Details
Rooms
Room
Level
Flooring
Size
Living Room
Main
Engineered Hardwood
23X17
Dining Room
Main
Engineered Hardwood
17X9
Kitchen
Main
Engineered Hardwood
17X13
Family Room
Main
Engineered Hardwood
24X17
Laundry
Second
Porcelain Tile
11X17
Master Bedroom
Second
Engineered Hardwood
19X19
Bedroom 2
Second
Engineered Hardwood
17X14
Bedroom 3
Second
Engineered Hardwood
15X13
Bedroom 4
Second
Engineered Hardwood
12X12
Foyer
Main
Hardwood
10X6
Office
Main
Hardwood
13X9
Recreation Room
Basement
Vinyl
34X17
Heated Sun Room
Main
Slate
21X12
Storage
Second
Other
18X12
Balcony/Porch/Lanai
Second
Other
39X8
Exercise Room
Basement
16X15
Kitchen- 2nd
Main
Engineered Hardwood
8X8
Mud Room
Main
Slate
15X10
Sun Room
Second
Engineered Hardwood
20X6
Utilities
Heating Natural Gas
Cooling Central Air
Water Lake Michigan
Sewer Public Sewer, Storm Sewer
Additional Information
Interior Features
Cathedral Ceiling(s), Wet Bar, Built-in Features, Walk-In Closet(s)
Exterior Features
Balcony
Appliances
Double Oven, Microwave, Dishwasher, High End Refrigerator, Washer, Dryer, Disposal, Cooktop, Range Hood, Humidifier
Parking
2 Garage Spaces, Gravel, Garage Door Opener, Yes, Garage Owned, Attached, Garage, Parking included in price
Schools
Highland Park High School (113), Edgewood Middle School (112), Braeside Elementary School (112)
Listing provided by @properties Christie's International Real Estate
All information provided is deemed reliable but is not guaranteed and should be independently verified.
The data relating to real estate for sale on this web site comes in part from the Broker Reciprocity Program
of the Midwest Real Estate Data LLC. Real estate listings held by brokerage firms other than Urban Real Estate are
marked with the Broker Reciprocity logo and detailed information about them includes the name of the listing brokers.
Some IDX listings have been excluded from this website.