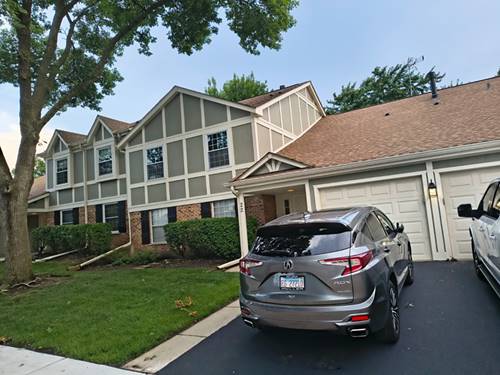
STUNNING, FULLY REMODELED & MOVE-IN READY! This exceptionally spacious 2-bedroom, 2-bath condo offers approximately 1,200 sq. ft. and the largest floor plan in the subdivision! Nearly everything has been beautifully updated within the past couple years, creating a stylish home that truly stands out from the rest. Step inside and immediately notice the impressive custom details - Venetian plaster wall finishes, elegant coffered ceilings, recessed LED lighting throughout, and a gorgeous gas-starter fireplace and TV wall above it. The spacious layout offers plenty of room for comfortable everyday living and entertaining. The showpiece kitchen has been completely remodeled with high-end soft-close cabinetry, custom butcher-block countertops, stainless steel appliances, and a large island featuring a built-in beverage/wine cooler. Both full bathrooms have also been beautifully remodeled with modern finishes. Major improvements include newer windows and sliding patio door (2025), front-load washer and full-size dryer (2024), furnace & A/C (2017), and water heater (2018) - giving the next owner peace of mind for years to come. And the improvements don't stop at the front door! This beautifully maintained subdivision features meticulously cared-for grounds and a well-run association. The building roof was replaced in 2024 and the driveways were replaced in 2025 - with no special assessments! Located within a top-rated school district, this is a wonderful opportunity to own one of the largest and most extensively upgraded homes in the community. No rentals permitted.
Property Video
Property Map
Please use the print button to include maps when printing.
For more information about 22 Waterbury Unit O2, Schaumburg, IL 60193 contact Corcoran Urban Real Estate.
Broker Reciprocity
Listing provided by Avian Realty
All information provided is deemed reliable but is not guaranteed and should be independently verified.
The data relating to real estate for sale on this web site comes in part from the Broker Reciprocity Program
of the Midwest Real Estate Data LLC. Real estate listings held by brokerage firms other than Urban Real Estate are
marked with the Broker Reciprocity logo and detailed information about them includes the name of the listing brokers.
Some IDX listings have been excluded from this website.