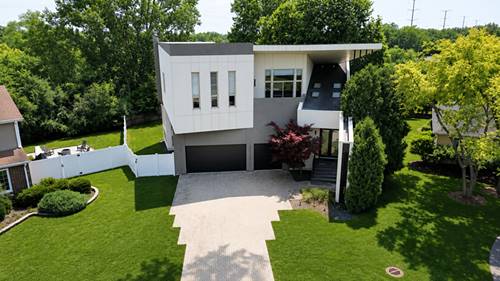
Discover a remarkable contemporary residence tucked away on a quiet cul-de-sac and located within the highly acclaimed Sunset Ridge Elementary and New Trier High School districts. Thoughtfully renovated with exceptional attention to detail, this architectural masterpiece offers soaring ceilings, expansive walls of glass, and an open-concept design that fills every space with natural light. A dramatic two-story foyer welcomes you inside, showcasing stunning white oak flooring and a striking floating glass staircase that immediately sets the tone for the home's sophisticated modern design. The main level flows effortlessly into a spectacular chef's kitchen, extensively renovated with imported Italian cabinetry, quartz countertops and full-height quartz backsplash, premium Wolf and Sub-Zero appliances, designer lighting, and an oversized waterfall island that serves as both a functional workspace and gathering place. The adjoining dining area and family room create an ideal setting for everyday living and entertaining. Significant updates throughout the home include wide-plank white oak flooring, contemporary interior finishes, fresh designer paint, and crisp white trim. The luxurious primary suite offers a spa-inspired retreat with a beautifully redesigned bath featuring heated floors and high-end finishes. Upstairs also includes a private en-suite bedroom along with two additional bedrooms connected by a thoughtfully designed Jack-and-Jill bath. The expansive lower level offers impressive 10-foot ceilings and endless possibilities. Designed for entertaining, it features a spacious recreation area, built-in bar with a Sub-Zero wine refrigerator, and abundant space for a media room, fitness area, game room, or additional living quarters.Outside, a spacious deck overlooks a beautifully private backyard bordered by mature trees and a county preserve, creating a peaceful natural setting rarely found in such a convenient location. Completing the home is a heated three-car garage and an extensive list of quality renovations that blend timeless architecture with today's modern lifestyle.
Property Map
Please use the print button to include maps when printing.
For more information about 220 Astor, Northbrook, IL 60062 contact Corcoran Urban Real Estate.
Broker Reciprocity
Listing provided by Premier Realty Group, Inc.
All information provided is deemed reliable but is not guaranteed and should be independently verified.
The data relating to real estate for sale on this web site comes in part from the Broker Reciprocity Program
of the Midwest Real Estate Data LLC. Real estate listings held by brokerage firms other than Urban Real Estate are
marked with the Broker Reciprocity logo and detailed information about them includes the name of the listing brokers.
Some IDX listings have been excluded from this website.