Corcoran Urban Real Estate
$0 to $10,000
Any Beds
Any Baths
For Rent
46 Properties Rentals Within 0.5 miles of: 220 E Walton, Chicago
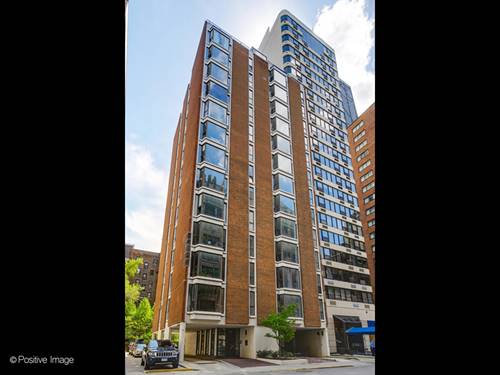
  • 220 E Walton Unit 4E, Chicago, IL 60611
    $13,500
    3 bed | 3½ bath
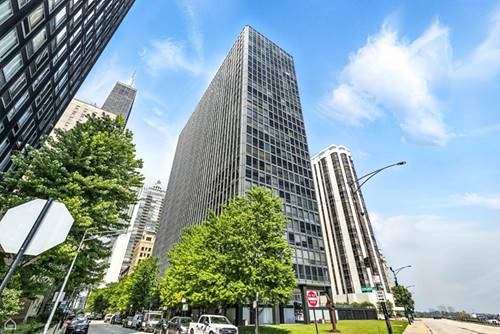
  • 227 E Walton Unit 9W, Chicago, IL 60611
    $4,350
    2 bed | 2 bath
  • 900 N Lake Shore Unit 410, Chicago, IL 60611
    $2,750
    1 bed | 1 bath
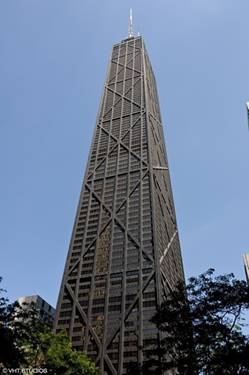
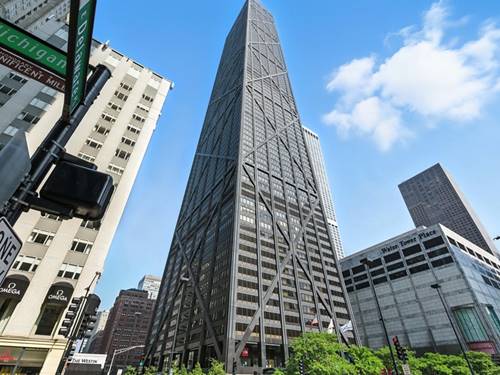
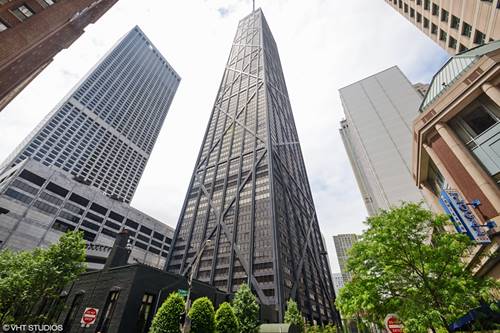
  • 175 E Delaware Unit 5019, Chicago, IL 60611
    $2,350
    0 bed | 1 bath
    7 more available units at this address
    $50,000 Unit 9210 5 bd / 5 ½ ba
    $8,950 Unit 8304 4 bd / 2 ½ ba
    $8,000 Unit 4603 2 bd / 2 ba
    $6,000 Unit 9007 1 bd / 2 ½ ba
    $4,000 Unit 4503 2 bd / 2 ba
    $3,600 Unit 5501 2 bd / 2 ba
    $3,000 Unit 6115 1 bd / 1 ba
  • 175 E Delaware Unit 6115, Chicago, IL 60611
    $3,000
    1 bed | 1 bath
    7 more available units at this address
    $50,000 Unit 9210 5 bd / 5 ½ ba
    $8,950 Unit 8304 4 bd / 2 ½ ba
    $8,000 Unit 4603 2 bd / 2 ba
    $6,000 Unit 9007 1 bd / 2 ½ ba
    $4,000 Unit 4503 2 bd / 2 ba
    $3,600 Unit 5501 2 bd / 2 ba
    $2,350 Unit 5019 0 bd / 1 ba
  • 175 E Delaware Unit 5501, Chicago, IL 60611
    $3,600
    2 bed | 2 bath
    7 more available units at this address
    $50,000 Unit 9210 5 bd / 5 ½ ba
    $8,950 Unit 8304 4 bd / 2 ½ ba
    $8,000 Unit 4603 2 bd / 2 ba
    $6,000 Unit 9007 1 bd / 2 ½ ba
    $4,000 Unit 4503 2 bd / 2 ba
    $3,000 Unit 6115 1 bd / 1 ba
    $2,350 Unit 5019 0 bd / 1 ba
  • 175 E Delaware Unit 4503, Chicago, IL 60611
    $4,000
    2 bed | 2 bath
    7 more available units at this address
    $50,000 Unit 9210 5 bd / 5 ½ ba
    $8,950 Unit 8304 4 bd / 2 ½ ba
    $8,000 Unit 4603 2 bd / 2 ba
    $6,000 Unit 9007 1 bd / 2 ½ ba
    $3,600 Unit 5501 2 bd / 2 ba
    $3,000 Unit 6115 1 bd / 1 ba
    $2,350 Unit 5019 0 bd / 1 ba

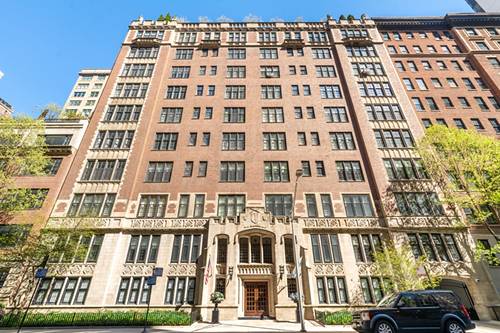
220 E Walton Apt 4E
Chicago, IL 60611

  • 3 Beds
  • 3 / 1 Baths
  • 3,000 Sq. Ft.
  • Built In 1923
Rental Price

$13,500

Beds
3  
Baths
3 / 1  
Rooms
6  
Type
Attached  
Sq. Ft.
3,000  
Built
1923  
Neighborhood
Streeterville  
Building
220-E-Walton  
MLS
#12745702
Status
Active

Property Description

Exclusive Rare lease offering. Unlike any other apartment in the Gold Coast/Streeterville area. 3-bedroom/3.1 Bath, 3000 SF home in boutique vintage building. Brooth Hansen Architect & Eric Cohler Design. 1.5 million dollar-down-to-the-studs renovation. All new double hung wood finished insulated windows. Motorized shades. Industrial steel doors. Statuary and Carerra marble baths with inlaid mosaic bath floors. Custom Nanz hardware. Custom lighting. Alarm system. Never-used appliances. Low-profile linear diffuser AC system. Phillip Jeffries wall coverings. Programmable Savant light and audio systems throughout. New walnut finished floors. Plastered-in-ceiling speakers. New walnut-finished floors. Waterworks Opus fittings in powder room and WW studio fittings in 2nd/3rd bedroom baths. Custom Nanz hardware. Custom lighting throughout. All plaster crown moldings. Hidden motorized television in living room. Gas FP in primary bedroom. 2 large storage rooms, one with windows that can be repurposed into a gym. Newly renovated semi-private elevator landing. Small fitness room in building. Nearby parking options available.

Property Map

Property Details

Rooms

Room
Level
Flooring
Size
Living Room
Main
Hardwood
18X18
Dining Room
Main
Hardwood
19X13
Kitchen
Main
Ceramic Tile
21X11
Family Room
N/A
Hardwood
Laundry
Main
Marble
7X5
Master Bedroom
Main
Hardwood
20X16
Bedroom 2
Main
Hardwood
14X12
Bedroom 3
Main
Hardwood
16X15
Bedroom 4
N/A
Gallery
Main
Hardwood
27X9
Walk In Closet
Main
Hardwood
12X10

Utilities

  • Heating Natural Gas, Steam
  • Cooling Central Air, Small Duct High Velocity, Zoned, Electric
  • Water Lake Michigan
  • Sewer Public Sewer

Additional Information

Common Amenities
Door Person, Elevator in Residence, Storage, Elevator(s), Public Bus, Security
Interior Features
Elevator, Storage
Appliances
Double Oven, Range, Microwave, Dishwasher, High End Refrigerator, Freezer, Washer, Dryer, Disposal, Stainless Steel Appliance(s), Wine Refrigerator, Cooktop, Oven, Range Hood, Front Controls on Range/Cooktop, Gas Cooktop, Gas Oven
Pets Allowed
Cats OK, Dogs OK
Schools
Wells Community Academy Senior H (299), Ogden Elementary (299), Ogden Elementary (299)

Nearby Transportation

  • Bus 157 0.1 mi
  • Bus 125 0.2 mi
  • Bus 10 0.2 mi
  • Bus 151 0.2 mi
  • Bus 143 0.2 mi
  • Bus 146 0.2 mi
  • Bus 147 0.2 mi
  • Bus 148 0.2 mi
  • Bus 26 0.2 mi
  • Bus 66 0.2 mi
  • Bus 3 0.2 mi
  • Bus 121 0.3 mi
  • Bus 120 0.3 mi
  • Bus 36 0.4 mi
  • Bus 22 0.5 mi
  • Metra Electric 1.1 mi
  • Red Line 0.5 mi
  • Brown Line 0.8 mi
  • Purple Line 0.8 mi
  • Green Line 1.1 mi
  • Pink Line 1.1 mi
  • Orange Line 1.1 mi
  • Blue Line 1.1 mi
  • ZipCar 0.1 mi
  • Maven 0.2 mi
  • I 90 East 1.0 mi
  • I 94 East 1.0 mi
  • I 90 West 1.0 mi
  • I 94 West 1.0 mi
  • I 290 East 2.1 mi
  • I 290 West 2.5 mi
  • I 55 North 3.3 mi
  • I 55 South 3.3 mi
grid
Register to see 0 more properties