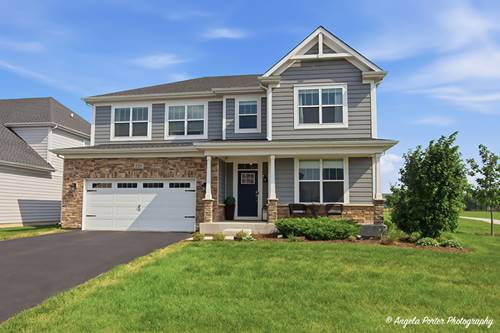
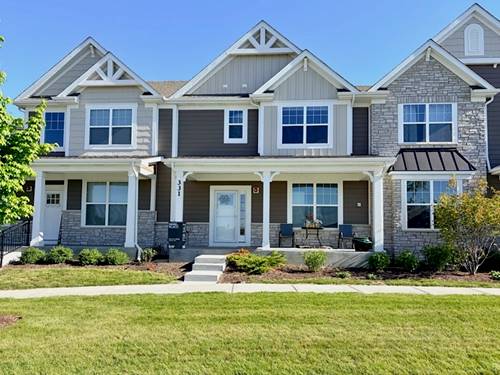
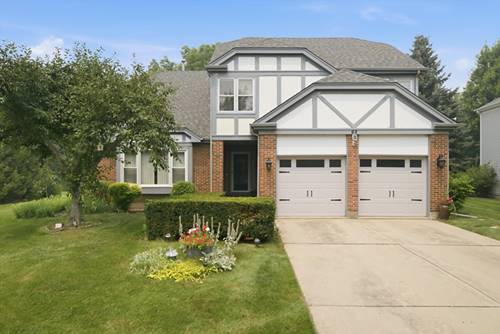
ENJOY LOW MAINTENANCE LIVING WITH HOA-PROVIDED LAWN CARE AND SNOW REMOVAL with this beautiful home! Welcome to this stunning, nearly new Manchester model, offering an exceptional blend of sophisticated design, generous living space, and an enviable location in the highly acclaimed Adlai E. Stevenson School District. With 5 bedrooms, 3 1/2 baths, a finished basement, and a 2-car garage, with cementitious siding-this remarkable home is designed for both elegant entertaining and comfortable everyday living. Step inside to an inviting open floor plan filled with natural light, featuring a private home office, formal dining room, and expansive living spaces. The spectacular gourmet kitchen is truly the heart of the home, showcasing a large center island, 42-inch cabinetry, quartz countertops, and a spacious walk-in pantry, all opening seamlessly to the dining area and bright great room with fireplace. Upstairs, all five generously sized bedrooms offer exceptional comfort, along with a convenient hall bath and second-floor laundry. The luxurious owner's suite is a private retreat, complete with two walk-in closets and a spa-inspired bath featuring dual sinks. The beautifully finished basement provides an ideal space for movie nights, recreation, entertaining, or a private retreat, while abundant storage throughout the home keeps everything effortlessly organized. Step outdoors to a beautiful brick-paver patio overlooking the park or the front porch creating a wonderful setting for morning coffee, summer entertaining, or simply enjoying the peaceful surroundings. Tennis and pickleball courts are just steps away. An exceptional home in an exceptional location, close to Metra, shopping, dining, parks, and transportation. This is refined suburban living at its finest-beautifully appointed, thoughtfully designed, and truly move-in ready. With the finished basement total over 4,435 sq ft. HIGHLY ACCLAIMED ADLAI STEVENSON SCHOOL DISTRICT AND DISTRICT 102! Perfect for those seeking a low maintenance lifestyle without sacrificing comfort, space or style.