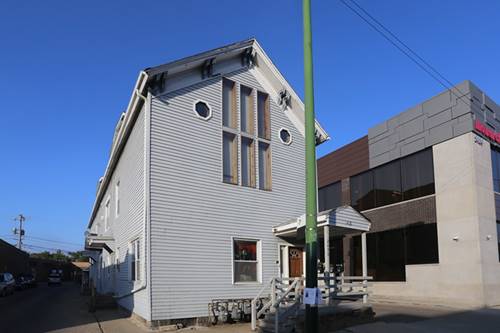
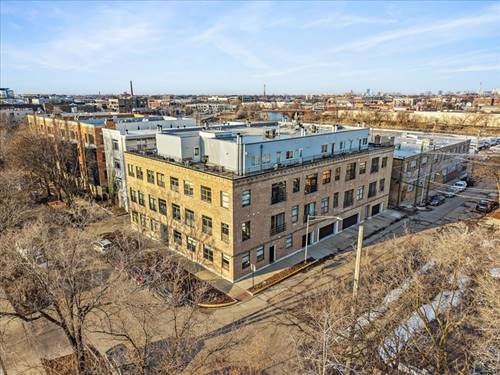
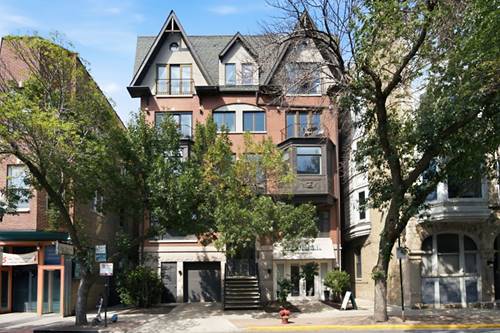
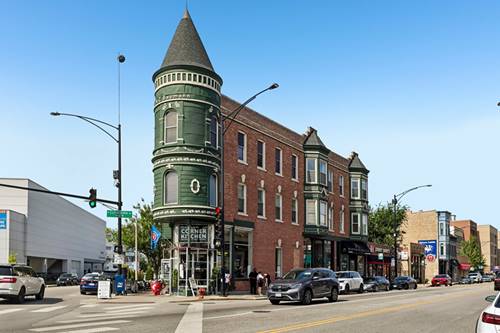
They simply don't build them like this anymore. This top-floor Lincoln Park condo blends timeless character with everyday comforts-including 2 hard-to-find assigned parking spaces. Substantial brickwork, tall windows, and classic architectural details reflect the enduring charm and craftsmanship of turn-of-the-century Chicago. Inside, soaring ceilings and a massive bay window bring beautiful natural light into the spacious living and dining room, while a wood-burning fireplace adds warmth and character. There's room to entertain, unwind, and make yourself at home. Hardwood floors extend throughout, and skylights brighten the entryway and primary bathroom. The eat-in kitchen offers granite countertops, stainless steel appliances, abundant cabinet storage, and an island with seating. A deck just off the kitchen is an inviting spot for morning coffee or an evening glass of wine. Two full bathrooms, in-unit laundry, and central heat and air add everyday convenience, while the small, self-managed association helps keep HOA fees low. With a Walk Score of 94, you're within easy reach of neighborhood favorites like Pequod's Pizza and Sweet Mandy B's, plus Mariano's, Whole Foods, Costco, Trader Joe's, and Target. Nearby Brown and Red Line stations, Clybourn Metra, and I-90/94 connect you to the city and suburbs. The nearby Foundry Park development adds another point of interest for buyers considering the neighborhood's future. This is an investor friendly building- allows both long or short term. Vintage character, generous living space, and an exceptionally convenient location-all worth coming home to. Ask agent for seller improvements and building updates.
Property Map
Please use the print button to include maps when printing.
For more information about 2202 N Clybourn Unit 3, Chicago, IL 60614 contact Corcoran Urban Real Estate.
Broker Reciprocity
Listing provided by Real Broker LLC
All information provided is deemed reliable but is not guaranteed and should be independently verified.
The data relating to real estate for sale on this web site comes in part from the Broker Reciprocity Program
of the Midwest Real Estate Data LLC. Real estate listings held by brokerage firms other than Urban Real Estate are
marked with the Broker Reciprocity logo and detailed information about them includes the name of the listing brokers.
Some IDX listings have been excluded from this website.