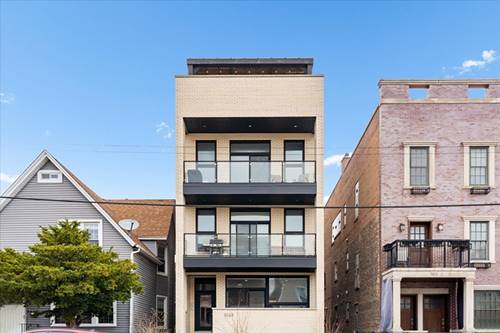
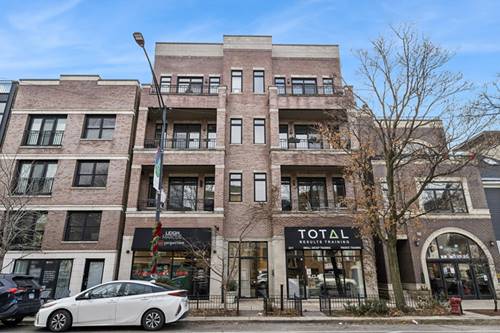
Absolutely stunning 3BR / 2BA condo in a boutique elevator building located in the heart of trendy Roscoe Village close to Audubon School. The sprawling simplex has exceptional finishes with dark hardwood floors throughout, wine bar with beverage fridge, built-in speaker system, scenic front terrace and 12ft ceilings thru-out. The open concept living space has a large dining room alcove that blends well with an oversized living room centered around a charming wood-burning fireplace. The chef's kitchen features sleek white cabinets, newer stainless steel appliances, marble counters and a large peninsula perfect for entertaining or informal eating. The generous sized primary suite comes with an expansive custom closet and spa-like master bath featuring a steam shower with body sprays, double bowl vanity and private water closet. The well appointed 2nd and 3rd bedrooms are equal in size and share a pristine 2nd full bath with shower/tub combo and marble vanity. Completing this immaculate unit is an outdoor lover's dream with a massive private garage roof deck ideal for al fresco dining and a play space for dogs and/or kids. A one of a kind unit with elevator access that is perfectly situated on the trendy Roscoe Village strip steps to amazing schools, parks, shopping and restaurants. Garage parking is included in the price.
Property Map
Please use the print button to include maps when printing.
All information provided is deemed reliable but is not guaranteed and should be independently verified.
The data relating to real estate for sale on this web site comes in part from the Broker Reciprocity Program of the Midwest Real Estate Data LLC. Real estate listings held by brokerage firms other than Urban Real Estate are marked with the Broker Reciprocity logo and detailed information about them includes the name of the listing brokers.