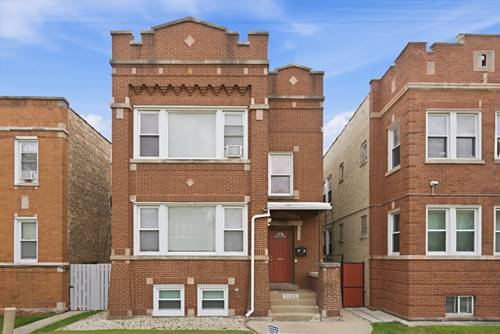
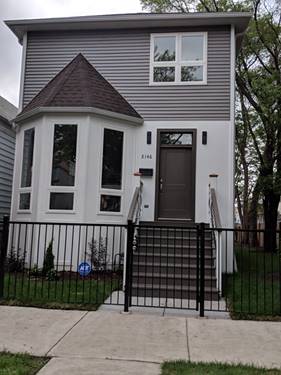
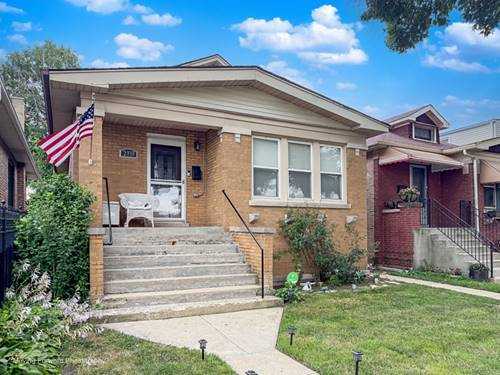
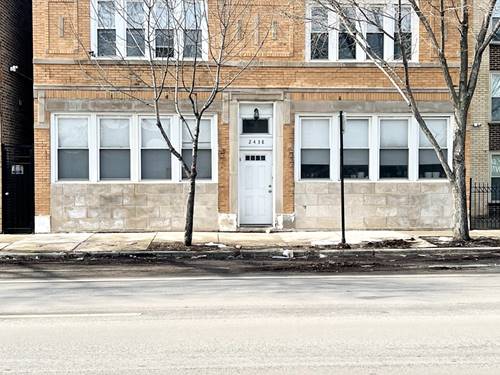
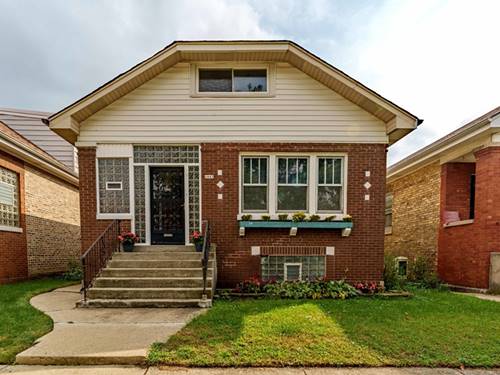
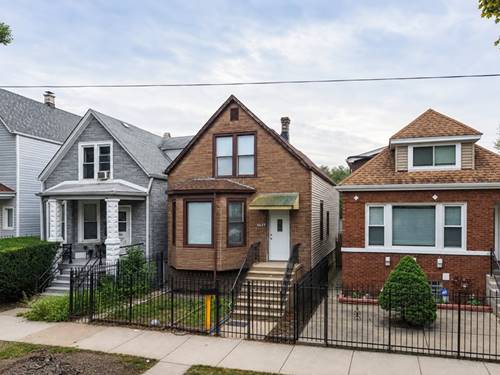
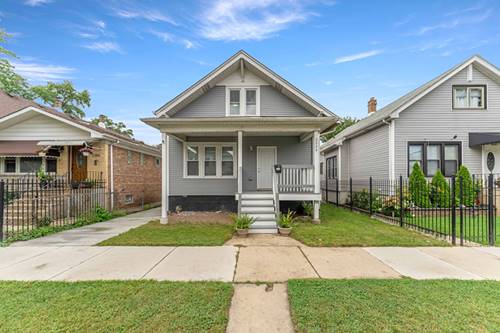
Welcome to a truly exceptional home in the heart of Belmont Cragin. This beautifully renovated 5-bedroom, 3-bathroom residence offers the perfect blend of modern sophistication, generous living space, and an oversized lot rarely found in the area. From the moment you arrive, the new siding and new windows create an inviting and refreshed exterior. Inside, you'll discover a thoughtfully transformed home featuring a beautifully renovated kitchen, along with extensively updated electrical and plumbing systems and new furnace ductwork. The spacious floor plan offers five bedrooms and three full bathrooms, providing exceptional flexibility for family living, entertaining, guests, and home office needs. Every detail has been thoughtfully updated to create a comfortable and stylish living environment. Step outside and discover one of the home's standout features: the oversized lot with an expansive backyard. Imagine summer gatherings, outdoor dining, gardening, playtime, and creating memories with family and friends in your own private outdoor space. Beautifully renovated. Exceptionally spacious. Distinctive in every way. This is more than a house-it is an opportunity to enjoy modern living, abundant space, and the lifestyle you've been looking for in Belmont Cragin. A must-see home that truly deserves to be experienced in person. Schedule your private showing today!
Property Tour
Property Map
Please use the print button to include maps when printing.
For more information about 2208 N Lavergne, Chicago, IL 60639 contact Corcoran Urban Real Estate.
Broker Reciprocity
Listing provided by Century 21 Universal
All information provided is deemed reliable but is not guaranteed and should be independently verified.
The data relating to real estate for sale on this web site comes in part from the Broker Reciprocity Program
of the Midwest Real Estate Data LLC. Real estate listings held by brokerage firms other than Urban Real Estate are
marked with the Broker Reciprocity logo and detailed information about them includes the name of the listing brokers.
Some IDX listings have been excluded from this website.