Corcoran Urban Real Estate
$0 to $5,000,000
Any Beds
Any Baths
For Sale
4 Properties Within 0.5 miles of: 2208 Shetland, Inverness

2208 Shetland
Inverness, IL 60010

  • 6 Beds
  • 4 Baths
  • 5,218 Sq. Ft.
  • Built In 1985
Price

$1,195,000

Est Payment
$7,093 / month (details)  
Taxes
$11,995  
Beds
6  
Baths
4  
Rooms
12  
Type
Detached  
Sq. Ft.
5,218  
Lot Size
262x70x244x224x175x128  
Built
1985  
Neighborhood
Inverness  
MLS
#12659228
Status
Active (54 days)

Property Description

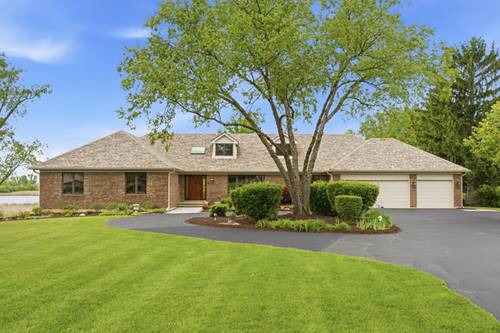
Welcome to 2208 Shetland Road, a rare waterfront Inverness estate with incredible views, nearly two acres of professionally landscaped grounds, and a backyard that backs to the forest preserve. This impressive 6-bedroom, 4-bath home offers exceptional space, privacy, and flexibility, including a walkout lower level with an additional bedroom, full bath, second kitchen, and multiple finished living areas.The setting is the showpiece. A recently completed 700+ sq. ft. Trex deck, an approximately $100,000 improvement, overlooks the expansive backyard, water views, gazebo, and wooded preserve backdrop. A motorized deck awning, paver walkways, sprinkler system, and mature landscaping create a private outdoor retreat. Inside, the home features granite countertops, fresh interior and exterior paint, new carpet, updated lighting, remodeled laundry room, reverse osmosis drinking water, and nearly all new appliances. Major mechanical and exterior updates include a newer 30-year roof within the last five years, dual-zone HVAC with Wi-Fi thermostats, HVAC replacements in 2020 and 2025, new blown-in attic insulation, boiler service in 2025, newer ejector pumps, updated electrical switches and outlets, sealcoated driveway, and a fully finished heated 3-car garage with new stainless-steel utility sink.A truly special Inverness property combining water views, privacy, extensive updates, and a premier forest preserve setting.

Property Map

Property Details

Rooms

Room
Level
Flooring
Size
Living Room
Main
Carpet
17X13
Dining Room
Main
Carpet
13X13
Kitchen
Main
Ceramic Tile
21X17
Family Room
Main
Carpet
18X25
Laundry
Main
Ceramic Tile
8X9
Master Bedroom
Main
Carpet
16X19
Bedroom 2
Main
Carpet
12X12
Bedroom 3
Main
Carpet
12X13
Bedroom 4
Main
Carpet
14X10
Bedroom 5
Main
Carpet
13X12
Bedroom 6
Walkout Basement
Carpet
12X16
Recreation Room
Walkout Basement
36X25
Kitchen- 2nd
Walkout Basement
14X17

Utilities

  • Heating Natural Gas, Forced Air, Radiant, Sep Heating Systems - 2+, Zoned
  • Cooling Central Air
  • Water Well
  • Sewer Septic Tank

Additional Information

Interior Features
Cathedral Ceiling(s), 1st Floor Bedroom, In-Law Floorplan, 1st Floor Full Bath, Built-in Features, Walk-In Closet(s), Granite Counters, Separate Dining Room, Workshop
Appliances
Range, Microwave, Dishwasher, Refrigerator, Washer, Dryer, Disposal, Stainless Steel Appliance(s), Humidifier
Parking
3 Garage Spaces, Asphalt, Circular Driveway, Garage Door Opener, Heated Garage, Yes, Garage Owned, Attached, Garage, Parking included in price
Schools
District 220

Payment Calculator

$
$
$
$
$
%
$
years
%
Principal & Interest
$0
Property Tax
$0
Assessments
$0
Home Insurance
$0
Mortgage Insurance
$0

Listing History

06-02-2026 Listed at $1,300,000
07-06-2026 Price decreased by $75,000 to $1,225,000
07-20-2026 Price decreased by $30,000 to $1,195,000
Last Modified 7/26/26 12:05 AM

Nearby Transportation

  • I 90 West 3.3 mi
  • I 90 East 3.4 mi
grid
Register to see 1 more properties