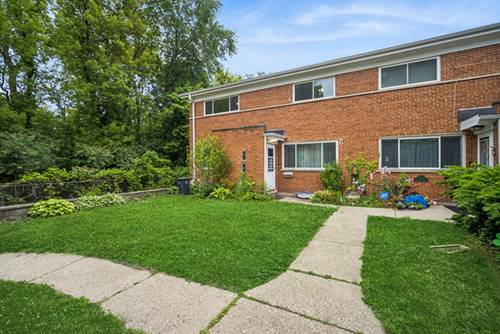
Rare opportunity to own a spacious three-bedroom home in Evanston at an affordable price point! This end-unit, two-story townhome with a finished basement and a PRIVATE fenced yard offers the space and feel of a single-family residence, with the added benefit of no HOA fees. The home has been well maintained over the years and features several important updates, including a newer furnace, central air conditioning system, kitchen appliances, and replacement windows. Hardwood flooring runs throughout the main level and second floor, providing a timeless foundation for your future design vision. For buyers looking to build equity and create a space that truly reflects their style, this property presents an exciting opportunity. While it could benefit from cosmetic updating and personal touches, the solid layout, generous living space, and major mechanical improvements make it an excellent canvas for renovation and customization. Located at 221 Dodge Avenue, you'll enjoy convenient access to everyday amenities. Nearby parks, schools, shopping centers, and public transportation options make daily errands and commuting easy. The neighborhood offers a highly walkable lifestyle, with local shopping and dining options just minutes away, as well as convenient access to downtown Evanston, Lake Michigan beaches, and Northwestern University. The area is also known for its strong bike infrastructure and public transit connections, making it easy to enjoy everything Evanston and nearby Chicago have to offer. Currently vacant and ready for its next owner, this home offers a unique combination of value, space, location, and potential. Bring your decorating ideas and transform this well-cared-for property into the home you've always envisioned.
Property Map
Please use the print button to include maps when printing.
Property Details
Rooms
Room
Level
Flooring
Size
Living Room
Main
Hardwood
16X13
Dining Room
Main
Hardwood
12X11
Kitchen
Main
Luxury Vinyl
15X11
Family Room
Basement
Luxury Vinyl
21X15
Laundry
Basement
Other
13X12
Master Bedroom
Second
Hardwood
13X11
Bedroom 2
Second
Hardwood
13X11
Bedroom 3
Second
Hardwood
11X10
Bedroom 4
N/A
Utilities
Heating Natural Gas, Forced Air
Cooling Central Air
Water Public
Sewer Public Sewer
Additional Information
Assessment Includes
None
Appliances
Refrigerator, Washer, Dryer, Cooktop, Oven, Range Hood
Pets Allowed
Cats OK, Dogs OK
Parking
1 Parking Spaces, Assigned, Off Alley, Off Street, Yes, Owned, Parking included in price
Schools
Evanston Twp High School (202), District 65
Payment Calculator
Listing History
06-03-2026
Listed at $329,900
06-04-2026
Status changed to Under Contract
06-26-2026
Status changed to Closed
06-26-2026
Sold at $349,000
Last Modified 6/26/26 3:58 PM
Nearby Transportation
Bus 93
0.1 mi
Bus 97
0.1 mi
Bus 206
0.3 mi
Bus 11
0.5 mi
Bus 49B
0.6 mi
Bus 96
0.7 mi
Bus 201
0.7 mi
Bus 82
1.2 mi
Bus 22
1.2 mi
Purple Line
1.1 mi
I 94 West
2.6 mi
I 94 East
2.8 mi
I 90 West
4.7 mi
I 90 East
4.8 mi
Broker Reciprocity
Listing provided by Baird & Warner
All information provided is deemed reliable but is not guaranteed and should be independently verified.
The data relating to real estate for sale on this web site comes in part from the Broker Reciprocity Program
of the Midwest Real Estate Data LLC. Real estate listings held by brokerage firms other than Urban Real Estate are
marked with the Broker Reciprocity logo and detailed information about them includes the name of the listing brokers.
Some IDX listings have been excluded from this website.