| $1,800,000 | Unit 7201-7202 | 3 bd / 3 ba |
| $995,000 | Unit 8409 | 4 bd / 2 ½ ba |
| $649,000 | Unit 7107 | 2 bd / 2 ba |
| $600,000 | Unit 6109 | 2 bd / 2 ba |
| $599,000 | Unit 6206 | 2 bd / 2 ba |
| $570,000 | Unit 6504 | 2 bd / 2 ba |
| $549,000 | Unit 5809 | 2 bd / 2 ba |
| $430,000 | Unit 5519 | 1 bd / 1 ba |
| $389,900 | Unit 4504 | 1 bd / 1 ba |
| $329,000 | Unit 4901 | 1 bd / 1 ba |
| $289,000 | Unit 5108 | 0 bd / 1 ba |
| $219,000 | Unit 4921 | 0 bd / 1 ba |
| $1,800,000 | Unit 7201-7202 | 3 bd / 3 ba |
| $995,000 | Unit 8409 | 4 bd / 2 ½ ba |
| $649,000 | Unit 7107 | 2 bd / 2 ba |
| $600,000 | Unit 6109 | 2 bd / 2 ba |
| $599,000 | Unit 6206 | 2 bd / 2 ba |
| $570,000 | Unit 6504 | 2 bd / 2 ba |
| $549,000 | Unit 5809 | 2 bd / 2 ba |
| $430,000 | Unit 5519 | 1 bd / 1 ba |
| $359,000 | Unit 5403 | 1 bd / 1 ba |
| $329,000 | Unit 4901 | 1 bd / 1 ba |
| $289,000 | Unit 5108 | 0 bd / 1 ba |
| $219,000 | Unit 4921 | 0 bd / 1 ba |
| $1,800,000 | Unit 7201-7202 | 3 bd / 3 ba |
| $995,000 | Unit 8409 | 4 bd / 2 ½ ba |
| $649,000 | Unit 7107 | 2 bd / 2 ba |
| $600,000 | Unit 6109 | 2 bd / 2 ba |
| $599,000 | Unit 6206 | 2 bd / 2 ba |
| $570,000 | Unit 6504 | 2 bd / 2 ba |
| $549,000 | Unit 5809 | 2 bd / 2 ba |
| $389,900 | Unit 4504 | 1 bd / 1 ba |
| $359,000 | Unit 5403 | 1 bd / 1 ba |
| $329,000 | Unit 4901 | 1 bd / 1 ba |
| $289,000 | Unit 5108 | 0 bd / 1 ba |
| $219,000 | Unit 4921 | 0 bd / 1 ba |
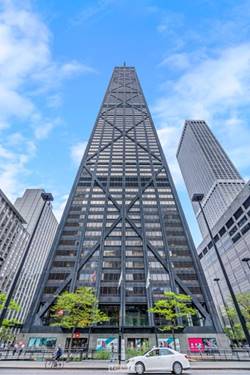
| $1,800,000 | Unit 7201-7202 | 3 bd / 3 ba |
| $995,000 | Unit 8409 | 4 bd / 2 ½ ba |
| $649,000 | Unit 7107 | 2 bd / 2 ba |
| $600,000 | Unit 6109 | 2 bd / 2 ba |
| $599,000 | Unit 6206 | 2 bd / 2 ba |
| $570,000 | Unit 6504 | 2 bd / 2 ba |
| $430,000 | Unit 5519 | 1 bd / 1 ba |
| $389,900 | Unit 4504 | 1 bd / 1 ba |
| $359,000 | Unit 5403 | 1 bd / 1 ba |
| $329,000 | Unit 4901 | 1 bd / 1 ba |
| $289,000 | Unit 5108 | 0 bd / 1 ba |
| $219,000 | Unit 4921 | 0 bd / 1 ba |
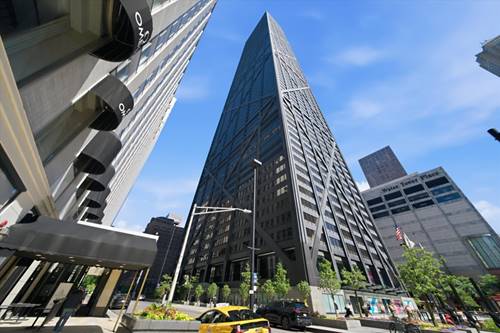
| $1,800,000 | Unit 7201-7202 | 3 bd / 3 ba |
| $995,000 | Unit 8409 | 4 bd / 2 ½ ba |
| $649,000 | Unit 7107 | 2 bd / 2 ba |
| $600,000 | Unit 6109 | 2 bd / 2 ba |
| $599,000 | Unit 6206 | 2 bd / 2 ba |
| $549,000 | Unit 5809 | 2 bd / 2 ba |
| $430,000 | Unit 5519 | 1 bd / 1 ba |
| $389,900 | Unit 4504 | 1 bd / 1 ba |
| $359,000 | Unit 5403 | 1 bd / 1 ba |
| $329,000 | Unit 4901 | 1 bd / 1 ba |
| $289,000 | Unit 5108 | 0 bd / 1 ba |
| $219,000 | Unit 4921 | 0 bd / 1 ba |
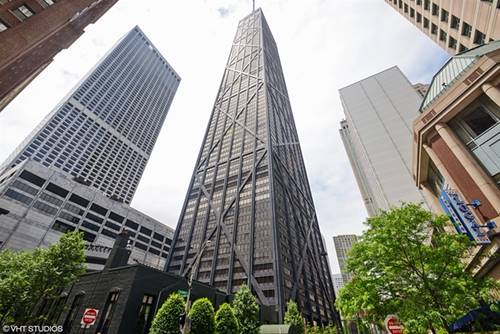
| $1,800,000 | Unit 7201-7202 | 3 bd / 3 ba |
| $995,000 | Unit 8409 | 4 bd / 2 ½ ba |
| $649,000 | Unit 7107 | 2 bd / 2 ba |
| $599,000 | Unit 6206 | 2 bd / 2 ba |
| $570,000 | Unit 6504 | 2 bd / 2 ba |
| $549,000 | Unit 5809 | 2 bd / 2 ba |
| $430,000 | Unit 5519 | 1 bd / 1 ba |
| $389,900 | Unit 4504 | 1 bd / 1 ba |
| $359,000 | Unit 5403 | 1 bd / 1 ba |
| $329,000 | Unit 4901 | 1 bd / 1 ba |
| $289,000 | Unit 5108 | 0 bd / 1 ba |
| $219,000 | Unit 4921 | 0 bd / 1 ba |
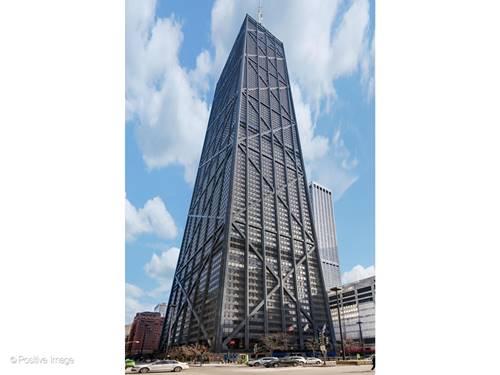
| $1,800,000 | Unit 7201-7202 | 3 bd / 3 ba |
| $995,000 | Unit 8409 | 4 bd / 2 ½ ba |
| $600,000 | Unit 6109 | 2 bd / 2 ba |
| $599,000 | Unit 6206 | 2 bd / 2 ba |
| $570,000 | Unit 6504 | 2 bd / 2 ba |
| $549,000 | Unit 5809 | 2 bd / 2 ba |
| $430,000 | Unit 5519 | 1 bd / 1 ba |
| $389,900 | Unit 4504 | 1 bd / 1 ba |
| $359,000 | Unit 5403 | 1 bd / 1 ba |
| $329,000 | Unit 4901 | 1 bd / 1 ba |
| $289,000 | Unit 5108 | 0 bd / 1 ba |
| $219,000 | Unit 4921 | 0 bd / 1 ba |