Corcoran Urban Real Estate
$0 to $5,000,000
Any Beds
Any Baths
For Sale
231 Properties Within 0.5 miles of: 221 E Walton, Chicago
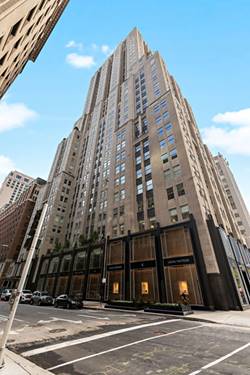
  • 175 E Delaware Unit 8409, Chicago, IL 60611
    $995,000
    4 bed | 2½ bath
    12 more available units at this address
    $1,800,000 Unit 7201-7202 3 bd / 3 ba
    $649,000 Unit 7107 2 bd / 2 ba
    $600,000 Unit 6109 2 bd / 2 ba
    $599,000 Unit 6206 2 bd / 2 ba
    $570,000 Unit 6504 2 bd / 2 ba
    $549,000 Unit 5809 2 bd / 2 ba
    $430,000 Unit 5519 1 bd / 1 ba
    $389,900 Unit 4504 1 bd / 1 ba
    $359,000 Unit 5403 1 bd / 1 ba
    $329,000 Unit 4901 1 bd / 1 ba
    $289,000 Unit 5108 0 bd / 1 ba
    $219,000 Unit 4921 0 bd / 1 ba
  • 175 E Delaware Unit 7201-7202, Chicago, IL 60611
    $1,800,000
    3 bed | 3 bath
    12 more available units at this address
    $995,000 Unit 8409 4 bd / 2 ½ ba
    $649,000 Unit 7107 2 bd / 2 ba
    $600,000 Unit 6109 2 bd / 2 ba
    $599,000 Unit 6206 2 bd / 2 ba
    $570,000 Unit 6504 2 bd / 2 ba
    $549,000 Unit 5809 2 bd / 2 ba
    $430,000 Unit 5519 1 bd / 1 ba
    $389,900 Unit 4504 1 bd / 1 ba
    $359,000 Unit 5403 1 bd / 1 ba
    $329,000 Unit 4901 1 bd / 1 ba
    $289,000 Unit 5108 0 bd / 1 ba
    $219,000 Unit 4921 0 bd / 1 ba
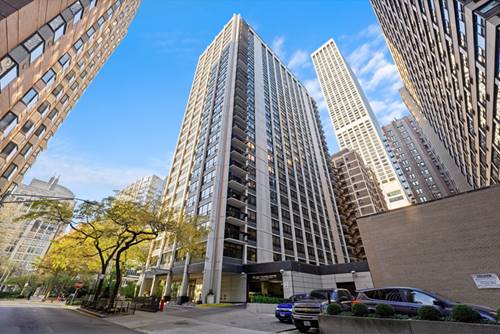
  • 159 E Walton Unit 5C, Chicago, IL 60611
    $1,750,000
    3 bed | 3½ bath
    4 more available units at this address
    $8,400,000 Unit PH 4 bd / 4 ½ ba
    $5,449,000 Unit 22A 3 bd / 3 ½ ba
    $5,200,000 Unit 28A 3 bd / 2 ½ ba
    $775,000 Unit 11D 2 bd / 2 ½ ba
  • 159 E Walton Unit 28A, Chicago, IL 60611
    $5,200,000
    3 bed | 2½ bath
    4 more available units at this address
    $8,400,000 Unit PH 4 bd / 4 ½ ba
    $5,449,000 Unit 22A 3 bd / 3 ½ ba
    $1,750,000 Unit 5C 3 bd / 3 ½ ba
    $775,000 Unit 11D 2 bd / 2 ½ ba
  • 159 E Walton Unit 22A, Chicago, IL 60611
    $5,449,000
    3 bed | 3½ bath
    4 more available units at this address
    $8,400,000 Unit PH 4 bd / 4 ½ ba
    $5,200,000 Unit 28A 3 bd / 2 ½ ba
    $1,750,000 Unit 5C 3 bd / 3 ½ ba
    $775,000 Unit 11D 2 bd / 2 ½ ba
  • 159 E Walton Unit PH, Chicago, IL 60611
    $8,400,000
    4 bed | 4½ bath
    4 more available units at this address
    $5,449,000 Unit 22A 3 bd / 3 ½ ba
    $5,200,000 Unit 28A 3 bd / 2 ½ ba
    $1,750,000 Unit 5C 3 bd / 3 ½ ba
    $775,000 Unit 11D 2 bd / 2 ½ ba
  • 222 E Pearson Unit 707, Chicago, IL 60611
    $240,000
    1 bed | 1 bath
    3 more available units at this address
    $695,000 Unit 2002 2 bd / 2 ba
    $375,000 Unit 2408 2 bd / 1 ba
    $244,900 Unit 203 1 bd / 1 ba

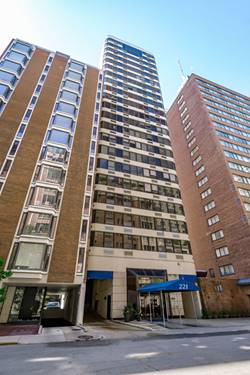
221 E Walton Unit 14B
Chicago, IL 60611

  • 3 Beds
  • 2 Baths
  • 1,450 Sq. Ft.
  • Built In 1982
Price

$600,000

Est Payment
$3,583 / month (details)  
Taxes
$6,627  
Beds
3  
Baths
2  
Rooms
6  
Type
Attached  
Sq. Ft.
1,450  
Built
1982  
Neighborhood
Streeterville  
MLS
#12659405
Status
Active (45 days)

Property Description

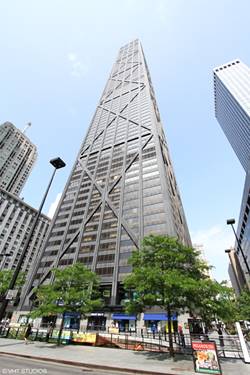
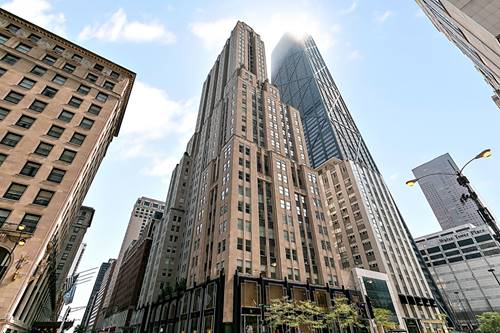
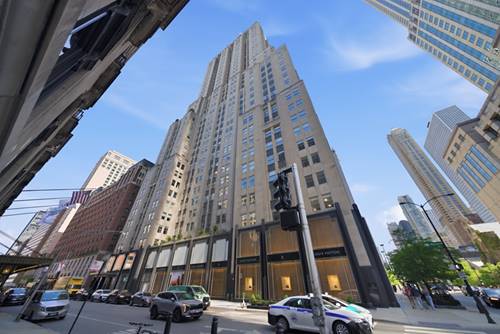
Rare opportunity in a boutique Gold Coast building! This spacious 3-bedroom condo offers beautiful lake views and a custom kitchen including cherry cabinets, Bosch cook-top, dishwasher, range hood with hidden microwave, custom tile back splash, granite counters and island. Generous closet and storage space throughout. The primary suite provides a comfortable retreat, and the convenience of an in-unit washer and dryer adds to everyday ease. With just two units per floor, enjoy added privacy along with amenities including a sundeck, doorman, and pet-friendly living. Deeded garage parking is $50K extra, Unbeatable Gold Coast location just steps from the lake and Michigan Avenue-experience the best of city living in one of Chicago's most desirable neighborhoods.

Property Map

Property Details

Rooms

Room
Level
Flooring
Size
Living Room
Main
Hardwood
16X25
Dining Room
Main
Hardwood
11X11
Kitchen
Main
Hardwood
10X9
Family Room
N/A
Laundry
N/A
Master Bedroom
Main
Hardwood
17X14
Bedroom 2
Main
Hardwood
15X10
Bedroom 3
Main
Hardwood
12X11
Bedroom 4
N/A
Foyer
Main
Hardwood
8X5
Gallery
Main
Hardwood
12X5

Utilities

  • Heating Electric
  • Cooling Wall Unit(s)
  • Water Lake Michigan
  • Sewer Public Sewer

Additional Information

Assessment Includes
None
Common Amenities
Door Person, Elevator in Residence, Storage, Sundeck, Security Door Lock(s)
Interior Features
Elevator, Storage
Appliances
Range, Dishwasher, Refrigerator, Washer, Dryer, Cooktop, Range Hood
Pets Allowed
Cats OK, Dogs OK
Parking
1 Garage Spaces, Heated Garage, Yes, Garage Owned, Attached, Garage, Parking not included in price
Schools
District 299

Payment Calculator

$
$
$
$
$
%
$
years
%
Principal & Interest
$0
Property Tax
$0
Assessments
$0
Home Insurance
$0
Mortgage Insurance
$0

Nearby Transportation

  • Bus 157 0.1 mi
  • Bus 125 0.1 mi
  • Bus 10 0.1 mi
  • Bus 143 0.2 mi
  • Bus 151 0.2 mi
  • Bus 146 0.2 mi
  • Bus 147 0.2 mi
  • Bus 148 0.2 mi
  • Bus 26 0.2 mi
  • Bus 66 0.2 mi
  • Bus 3 0.2 mi
  • Bus 121 0.2 mi
  • Bus 120 0.2 mi
  • Bus 36 0.4 mi
  • Bus 2 0.4 mi
  • Metra Electric 1.1 mi
  • Red Line 0.4 mi
  • Brown Line 0.8 mi
  • Purple Line 0.8 mi
  • Green Line 1.0 mi
  • Pink Line 1.0 mi
  • Orange Line 1.0 mi
  • Blue Line 1.1 mi
  • ZipCar 0.1 mi
  • Maven 0.2 mi
  • I 90 East 0.9 mi
  • I 94 East 0.9 mi
  • I 90 West 0.9 mi
  • I 94 West 0.9 mi
  • I 290 East 2.0 mi
  • I 290 West 2.5 mi
  • I 55 North 3.3 mi
  • I 55 South 3.3 mi
grid
Register to see 6 more properties