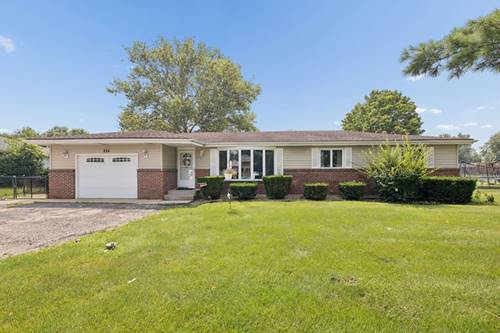
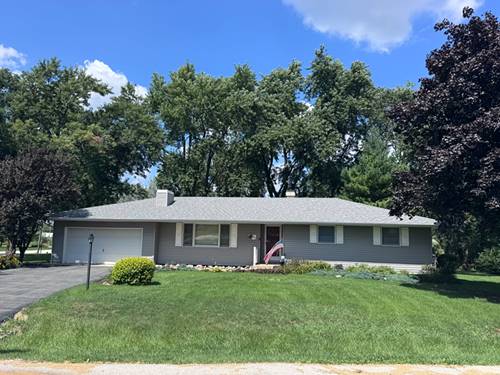
Welcome to this beautiful mid-century home in the highly sought after Windermere neighborhood of unincorporated New Lenox. From the moment you arrive, the gorgeous brick and limestone exterior sets the tone for the quality and craftsmanship you'll find throughout. Situated on a beautifully landscaped 0.45-acre lot beneath towering mature trees, this home offers the space, character, and timeless appeal that's becoming harder to find. Step inside to a sun-filled living room and dining room highlighted by oversized bay windows that fill the home with natural light. The kitchen features a new stainless steel stove, oven, and microwave, with an effortless flow into the main living spaces, making everyday living and entertaining a breeze. A few steps down, you'll discover an incredible family room centered around a massive floor-to-ceiling stone wood-burning fireplace, a true showpiece you simply don't see anymore. Adjacent to the family room is an amazing full bar, creating the perfect space for entertaining friends and family year-round. The finished lower level also offers a laundry room with a separate storage area and abundant additional storage. Upstairs you'll find three spacious bedrooms, including a primary suite with a private bath. The hall bathroom features a beautiful walk-in stone shower, while the lower level bathroom offers a relaxing jacuzzi tub. Step outside to enjoy the expansive backyard with plenty of room to entertain, garden, or simply relax beneath the mature shade trees. A 2.5-car attached garage and oversized driveway with parking for up to nine vehicles provide exceptional convenience. HVAC replaced in 2019, with the well and septic professionally serviced in 2024. If you've been searching for a home with timeless mid-century design, incredible entertaining spaces, and a park-like setting, this Windermere gem is one you won't want to miss. Schedule your private showing today.
Property Map
Please use the print button to include maps when printing.
Property Details
Rooms
Room
Level
Flooring
Size
Living Room
Main
Carpet
13X18
Dining Room
Main
Hardwood
10X11
Kitchen
Main
Hardwood
15X12
Family Room
Lower
Carpet
25X22
Laundry
Lower
Vinyl
6X11
Master Bedroom
Second
Carpet
17X13
Bedroom 2
Second
Carpet
13X16
Bedroom 3
Second
Carpet
13X11
Bedroom 4
N/A
Utilities
Heating Natural Gas
Cooling Central Air
Water Well
Sewer Septic Tank
Additional Information
Appliances
Range, Microwave, Dishwasher, Refrigerator, Water Softener Rented, Gas Cooktop, Gas Oven
Lincoln-way Central High School (210), District 122
Payment Calculator
Listing History
07-23-2026
Listed at $385,000
07-30-2026
Price decreased by $25,000 to $360,000
08-08-2026
Status changed to Under Contract
08-13-2026
Status changed to Active
08-13-2026
Status changed to Under Contract
Last Modified 8/13/26 4:48 PM
Nearby Transportation
I 80 East
2.8 mi
I 80 West
3.0 mi
Hwy 355 North
3.3 mi
Hwy 355 South
3.5 mi
Broker Reciprocity
Listing provided by Real People Realty
All information provided is deemed reliable but is not guaranteed and should be independently verified.
The data relating to real estate for sale on this web site comes in part from the Broker Reciprocity Program
of the Midwest Real Estate Data LLC. Real estate listings held by brokerage firms other than Urban Real Estate are
marked with the Broker Reciprocity logo and detailed information about them includes the name of the listing brokers.
Some IDX listings have been excluded from this website.