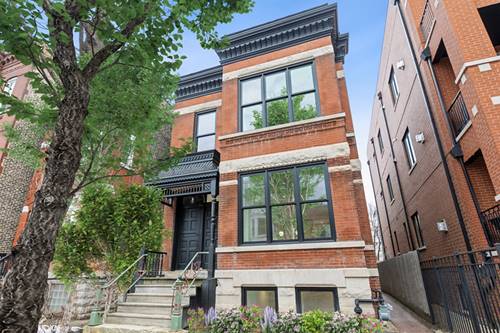
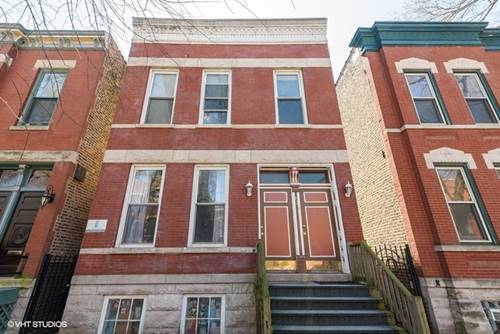
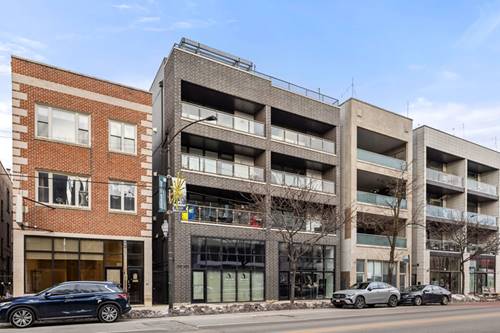
Live the Luxury Lifestyle in Ukrainian Village Step into this sophisticated elevator-access condo in one of Chicago's most sought-after neighborhoods. This 3-bedroom, 2-bath residence features upscale modern finishes, including Italian Co-PAT cabinetry, quartz countertops, a marble backsplash, and premium Thermador appliances. Enjoy hardwood floors throughout, a sleek gas fireplace, and thoughtfully selected designer lighting and tile. The professional-grade eat-in chef's kitchen offers a spacious island, oversized breakfast bar, and ample storage, opening seamlessly into an expansive living area with a true separate dining space-perfect for both everyday living and entertaining. Retreat to the spa-inspired primary suite, complete with heated floors, a walk-in shower, and a generous walk-in closet. Outdoor living is exceptional, with both a private front balcony and exclusive roof deck space. A RARE, FULLY-PRIVATE, 2 CAR GARAGE is included in the price. Located just steps from an incredible selection of restaurants, bars, shops, parks, and public transportation-including nearby Smith Park-this home delivers the best of city living in a vibrant neighborhood setting. Don't miss this opportunity to own a truly exceptional home in Ukrainian Village. Schedule your private showing today.
Property Map
Please use the print button to include maps when printing.
For more information about 2210 W Chicago Unit 3W, Chicago, IL 60622 contact Corcoran Urban Real Estate.
Broker Reciprocity
Listing provided by Chicago Properties Firm
All information provided is deemed reliable but is not guaranteed and should be independently verified.
The data relating to real estate for sale on this web site comes in part from the Broker Reciprocity Program of the Midwest Real Estate Data LLC. Real estate listings held by brokerage firms other than Urban Real Estate are marked with the Broker Reciprocity logo and detailed information about them includes the name of the listing brokers.