Corcoran Urban Real Estate
$0 to $5,000,000
Any Beds
Any Baths
For Sale
2 Properties Within 0.5 miles of: 22104 Pembrook, Frankfort

22104 Pembrook
Frankfort, IL 60423

  • 4 Beds
  • 2 / 2 Baths
  • 2,850 Sq. Ft.
  • Built In 2001
Price

$559,900

Est Payment
$3,965 / month (details)  
Taxes
$12,859  
Beds
4  
Baths
2 / 2  
Rooms
11  
Type
Detached  
Sq. Ft.
2,850  
Lot Size
90x150  
Built
2001  
Neighborhood
Frankfort  
MLS
#12719267
Status
Active (33 days)

Property Description

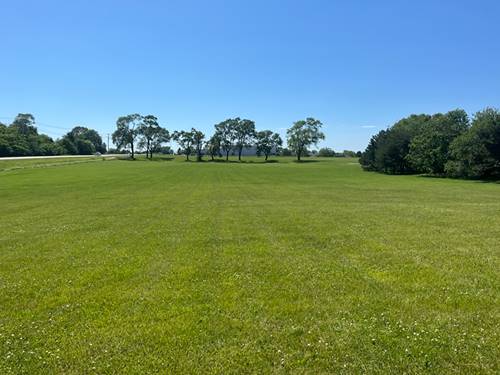
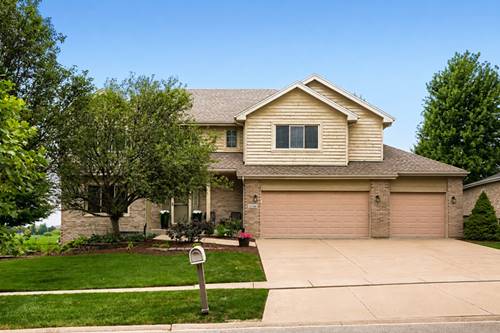
Welcome to this beautifully maintained 4-bedroom, 2 full, 2 half-bath home with 2,850 square feet of living space in Frankfort's desirable Heritage Knolls subdivision, located within the highly sought-after Lincoln-Way East High School and Frankfort 157-C school districts. Featuring a finished basement, versatile second-floor loft, 3-car garage, numerous updates throughout, and a private backyard backing to open farmland, this move-in-ready home offers the perfect blend of space, comfort, and privacy. With fresh paint throughout much of the home, new carpeting in the living and dining rooms, a beautiful kitchen, a family room with a cozy fireplace, and a spacious loft, this home has been thoughtfully updated while offering plenty of room to live, work, and gather. The finished basement adds valuable additional living space and abundant storage. The beautiful backyard features mature trees, a large concrete patio, and open farmland behind the property, offering a truly private setting with no rear neighbors. Major updates include a new roof (2025), furnace (2023), air conditioner (2023), water softener (2022), front windows (2021), washing machine (2026), newer rear windows, and a newer water heater. Conveniently located near parks, walking trails, shopping, dining, and local amenities, this home offers an exceptional opportunity in one of Frankfort's most desirable neighborhoods.

Property Map

Property Details

Rooms

Room
Level
Flooring
Size
Living Room
Main
Carpet
15X13
Dining Room
Main
Carpet
16X11
Kitchen
Main
Ceramic Tile
19X15
Family Room
Main
Hardwood
20X15
Laundry
Main
Ceramic Tile
7X6
Master Bedroom
Second
Hardwood
17X17
Bedroom 2
Second
Hardwood
14X12
Bedroom 3
Second
Hardwood
13X12
Bedroom 4
Second
Carpet
13X13
Loft
Second
Hardwood
17X13
Foyer
Main
Ceramic Tile
11X16
Bonus Room
Basement
Carpet
13X22
Recreation Room
Basement
Carpet
29X13

Utilities

  • Heating Natural Gas, Forced Air
  • Cooling Central Air
  • Water Shared Well
  • Sewer Public Sewer

Additional Information

Interior Features
Cathedral Ceiling(s), Walk-In Closet(s)
Appliances
Range, Microwave, Dishwasher, Refrigerator, Freezer
Sub/Complex
Heritage Knolls
Parking
3 Garage Spaces, Concrete, Yes, Garage Owned, Attached, Garage
Schools
Lincoln-way East High School (210), Hickory Creek Middle School (157c), Grand Prairie Elementary School (157c)

Payment Calculator

$
$
$
$
$
%
$
years
%
Principal & Interest
$0
Property Tax
$0
Assessments
$0
Home Insurance
$0
Mortgage Insurance
$0

Listing History

08-06-2026 Listed at $585,000
08-21-2026 Price decreased by $10,000 to $575,000
09-08-2026 Price decreased by $15,100 to $559,900
Last Modified 9/8/26 8:58 AM

Nearby Transportation

  • I 80 East 4.5 mi
  • I 80 West 4.8 mi
grid
Register to see 0 more properties