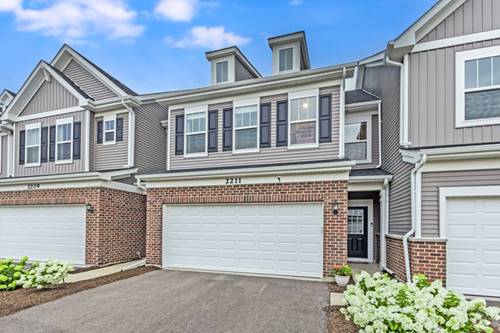
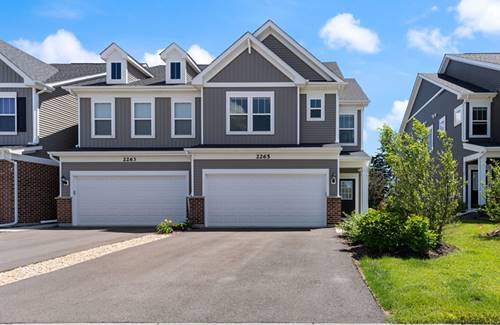
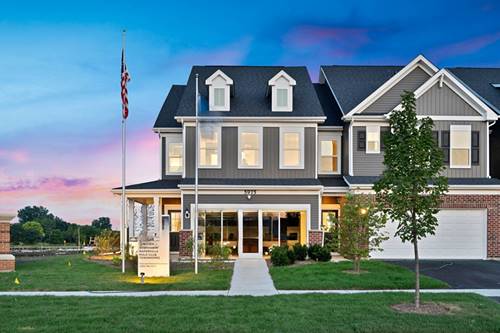
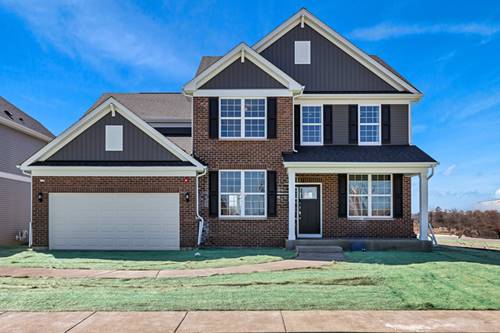
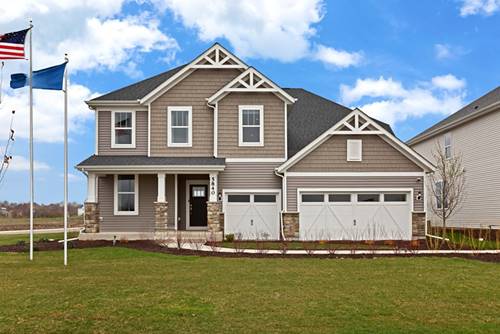
One of the first resales in this neighborhood, and undoubtedly one of the finest! Only a handful of Polo Club townhomes back to a huge serene pond with water views from your living areas, primary bedroom, and deck (also rare) off dining room. This is the perfect find, and is tastefully and beautifully upgraded in neutral tones. Quartz counter tops, all stainless kitchen, luxury vinyl flooring and plush upgraded carpet. 9 foot ceilings, open floorplan, and so much storage. All bedrooms with walk in closets and huge windows. Convenient second floor laundry plus additional utility room. Quiet low traffic street, yet close to I-55 access, shopping, restaurants, parks, and all the area amenities. You will not believe your good fortune. So reasonably priced. Owner requires specific closing date(s). Why rent, when you can live here?
Property Map
Please use the print button to include maps when printing.
For more information about 2211 Horseshoe, Naperville, IL 60564 contact Corcoran Urban Real Estate.
Broker Reciprocity
Listing provided by RE/MAX Professionals Select
All information provided is deemed reliable but is not guaranteed and should be independently verified.
The data relating to real estate for sale on this web site comes in part from the Broker Reciprocity Program
of the Midwest Real Estate Data LLC. Real estate listings held by brokerage firms other than Urban Real Estate are
marked with the Broker Reciprocity logo and detailed information about them includes the name of the listing brokers.
Some IDX listings have been excluded from this website.