Corcoran Urban Real Estate
$0 to $5,000,000
Any Beds
Any Baths
For Sale
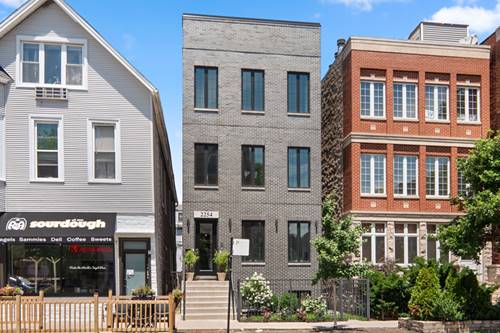
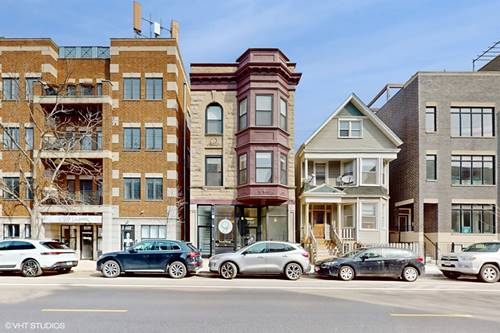
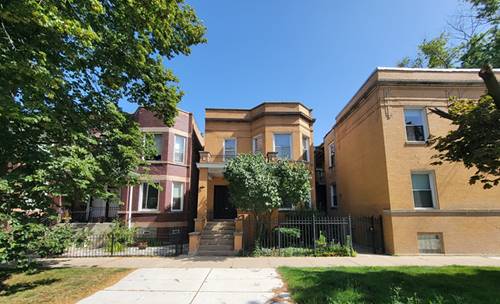
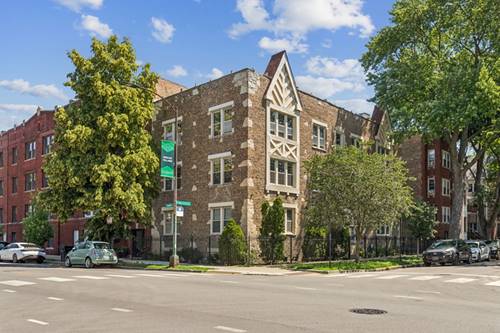
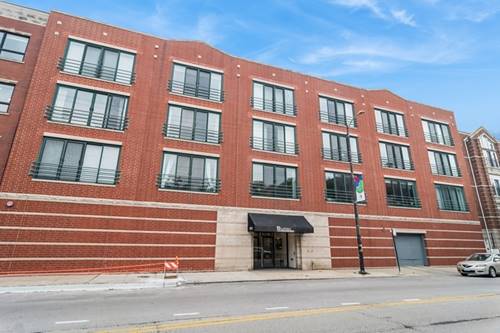
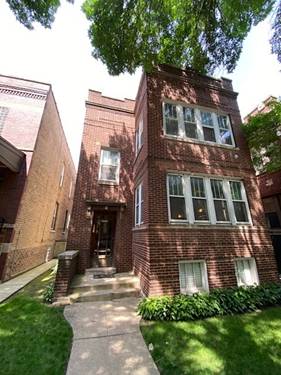
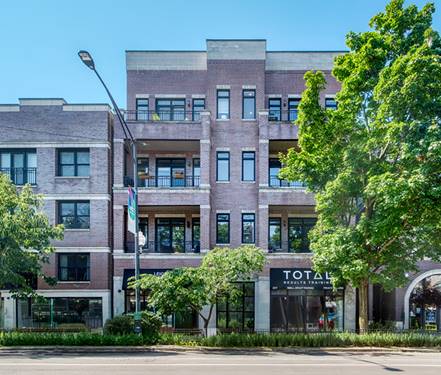
12 Properties Within 0.5 miles of: 2211 W Roscoe, Chicago
  • Pages:
  • 1
  • 2

2211 W Roscoe Unit 4W
Chicago, IL 60618

  • 3 Beds
  • 2 Baths
  • Built In 2007
Price

$699,999

Est Payment
$5,051 / month (details)  
Taxes
$13,501  
Assessments
$390  
Beds
3  
Baths
2  
Rooms
5  
Type
Attached  
Sq. Ft.
n/a  
Built
2007  
Neighborhood
Roscoe Village  
MLS
#12698707
Status
Active (1 day)

Property Description

Perched above the treetops in an intimate boutique elevator building, this exceptional 3-bedroom, 2-bath penthouse offers soaring 12-foot ceilings, hardwood floors, and abundant natural light in the heart of Roscoe Village. The open-concept living and dining area features elegant crown molding, a cozy fireplace, built-in surround sound, and access to one of three private outdoor spaces. The thoughtfully designed kitchen is equipped with newer stainless steel appliances, generous counter space, and a built-in wine refrigerator, creating a space that is both functional and inviting. The spacious primary suite serves as a private retreat with a walk-in closet, spa-like en suite bath featuring a steam shower and private water closet, plus a terrace perfect for enjoying your morning coffee. Two additional bedrooms provide flexibility for guests, family, or a home office. Of the three outdoor spaces, the spectacular rooftop deck is not to be missed. With breathtaking downtown skyline views, it is the perfect setting for entertaining or relaxing above the city. Additional highlights include in-unit laundry, Nest smart home technology, attached garage parking, and dedicated storage. Ideally situated in the heart of Roscoe Village, this home is just moments from neighborhood restaurants, shopping, parks, grocery stores, public transportation, and highly regarded schools. Combining sophisticated finishes, exceptional indoor and outdoor living, and an unbeatable location, this is a rare opportunity to own one of the neighborhood's premier penthouse residences.

Property Map

Property Details

Rooms

Room
Level
Flooring
Size
Living Room
Main
Hardwood
21X19
Dining Room
N/A
Kitchen
Main
Hardwood
13X11
Family Room
N/A
Laundry
N/A
Master Bedroom
Main
Hardwood
13X11
Bedroom 2
Main
Hardwood
13X09
Bedroom 3
Main
Hardwood
13X09
Bedroom 4
N/A
Balcony/Porch/Lanai
Main
10X06
Deck
Main
35X16

Utilities

  • Heating Natural Gas
  • Cooling Central Air
  • Water Lake Michigan
  • Sewer Public Sewer

Additional Information

Assessment Includes
Water, Insurance, Exterior Maintenance, Scavenger, Snow Removal
Common Amenities
Elevator in Residence
Interior Features
Dry Bar, Walk-In Closet(s)
Exterior Features
Balcony, Roof Deck
Appliances
Range, Microwave, Dishwasher, Refrigerator, Freezer, Washer, Dryer, Disposal
Pets Allowed
Cats OK, Dogs OK
Parking
1 Garage Spaces, Garage Door Opener, Yes, Garage Owned, Detached, Garage, Parking included in price
Schools
Lake View High School (299), Audubon Elementary School (299)

Payment Calculator

$
$
$
$
$
%
$
years
%
Principal & Interest
$0
Property Tax
$0
Assessments
$0
Home Insurance
$0
Mortgage Insurance
$0

Listing History

07-09-2026 Listed at $699,999
Last Modified 7/9/26 9:28 AM

Nearby Transportation

  • Bus 49 0.2 mi
  • Bus 77 0.2 mi
  • Bus 152 0.3 mi
  • Bus 50 0.3 mi
  • Bus X49 0.3 mi
  • Bus 94 0.5 mi
  • Bus 76 0.7 mi
  • Bus 80 0.8 mi
  • Bus 9 0.8 mi
  • Bus X9 0.8 mi
  • Brown Line 0.5 mi
  • ZipCar 0.2 mi
  • I 90 West 1.0 mi
  • I 94 West 1.0 mi
  • I 90 East 1.0 mi
  • I 94 East 1.0 mi
  • I 290 West 4.6 mi
  • I 290 East 4.7 mi
grid
Register to see 1 more properties